
 HDI RENDER
 HDI RENDER
Kitchen style
Modern
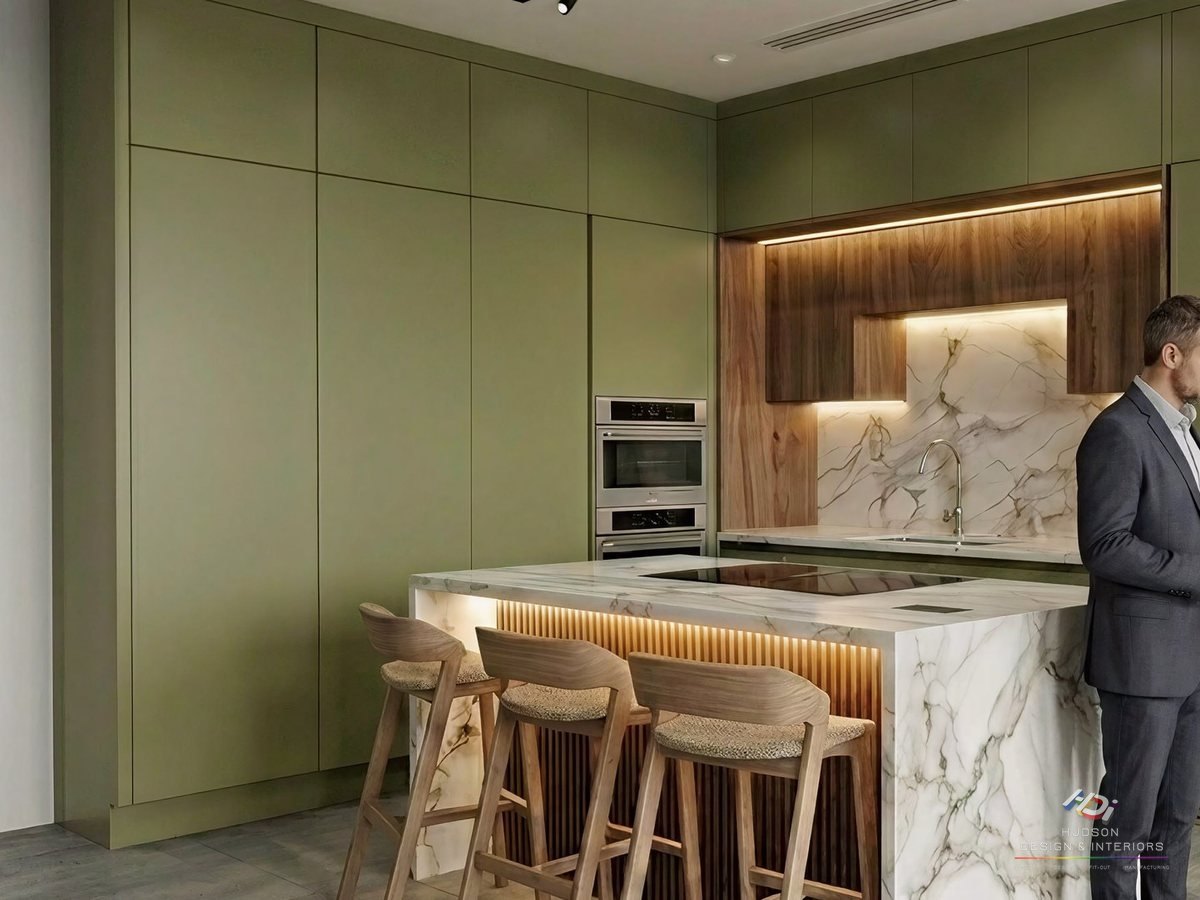
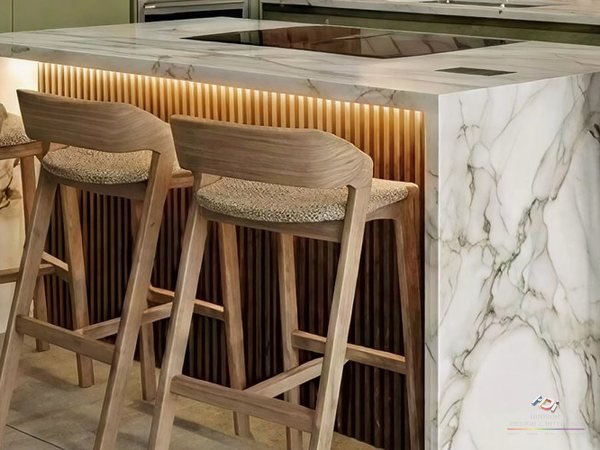
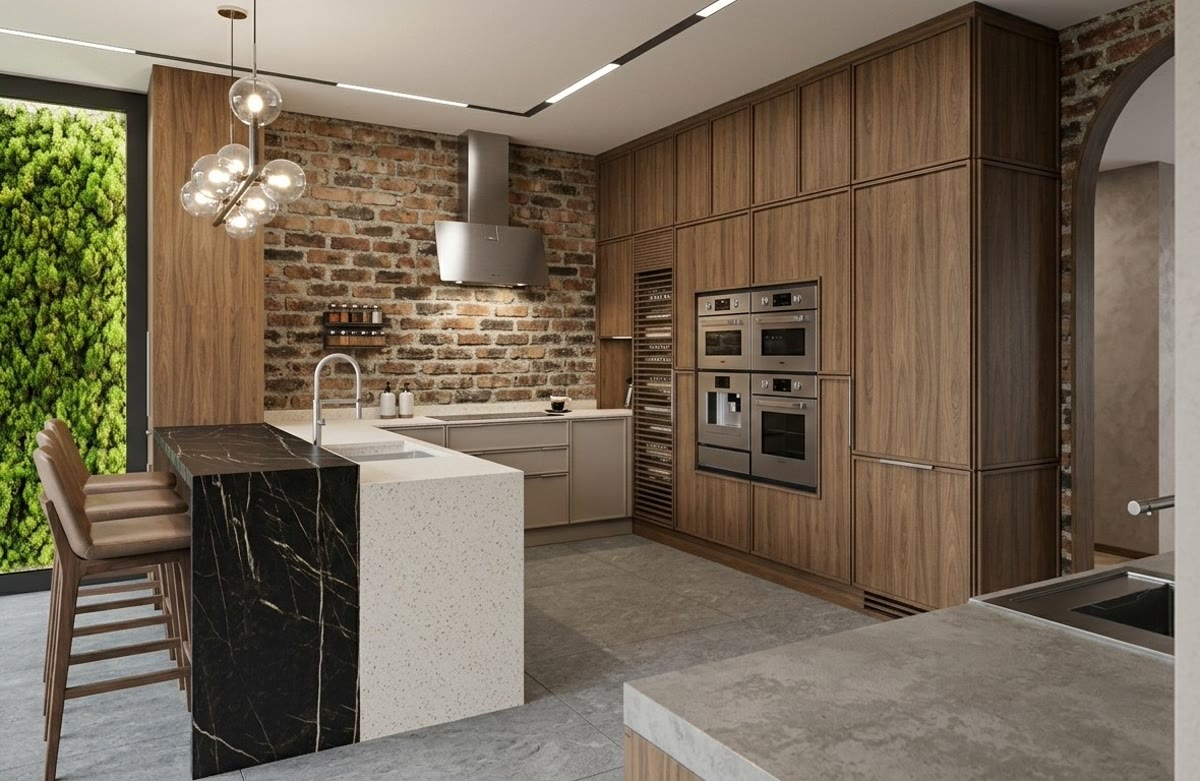
Clean slab and handleless doors, integrated handles, wood and stone kept simple.
- Milan
- New York
- Horizon
- Nova
- J-Pull handleless
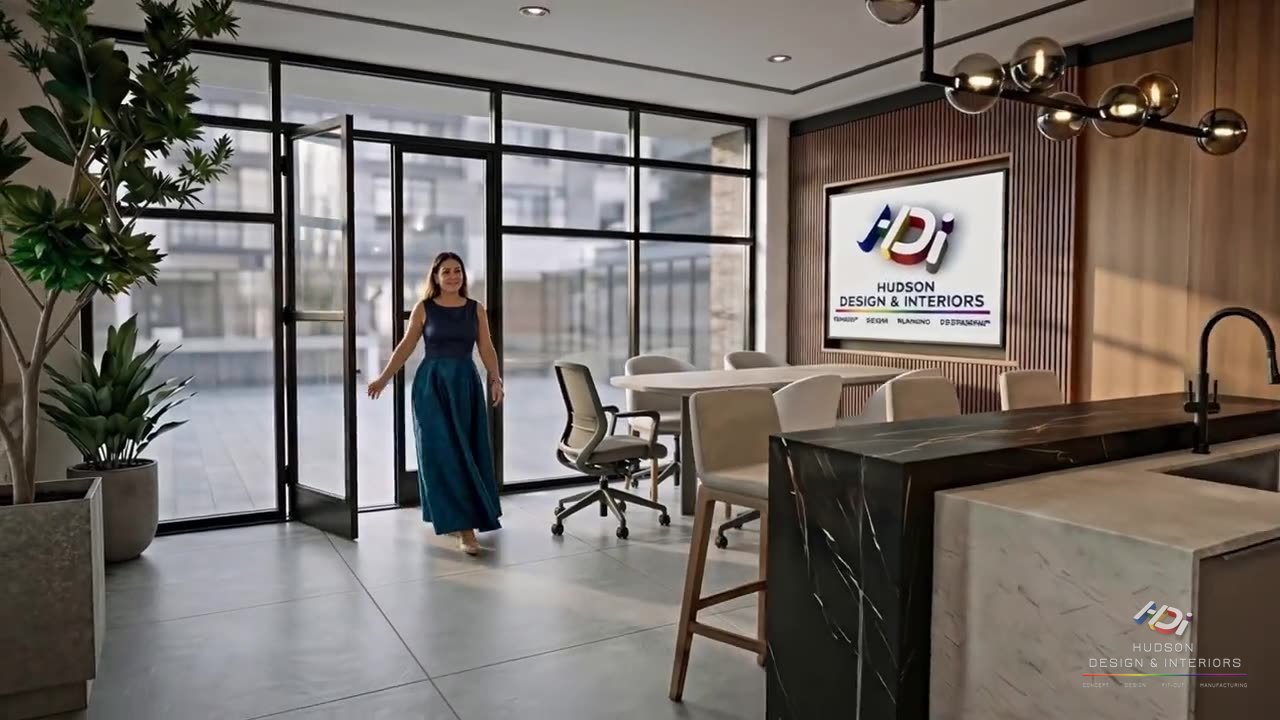









Hardware, appliances, worktops and bathroom fittings from the makers our clients ask for, with their manufacturers' warranties handled by us.
★★★★★“They did a full renovation of our house, and we’re so happy with the final result! Highly recommend them. Ajeesh has been managing all the small issues post handover and he’s doing a fantastic job.”
Farah B. · Full home renovation · Google review
★★★★★“We have now had our finished kitchen for 6 months and couldn’t be happier. From the design with Steve, installation and the excellent follow-up on snagging.”
Johanna V. · Kitchen · Google review
★★★★★“We started working with them after another contractor absconded… As soon as HDI took over, we felt in safe hands! The design team were great, suggesting slight changes to our master bath layout and a few other helpful ideas which we incorporated.”
Villa renovation · Google review
★★★★★“Steve Hudson and the team did a wonderful job in our apartment in OCEANA RESIDENCE on The Palm. The old interior was totally stripped down to the core and a whole interior was rebuilt from scratch. Hudson succeeded in turning an old apartment into a new modern and fashionable home and this with the finest materials and the highest degree of finishing”
Peter M. · Apartment renovation, Palm Jumeirah · Google review
★★★★★“From the initial design phase all the way through to completion, Hudson D&I did a great job in guiding us through the project with an important hands on approach. Very happy with the end result given the complexity involved.”
Adrian C. · Full villa interior and landscape renovation · Google review

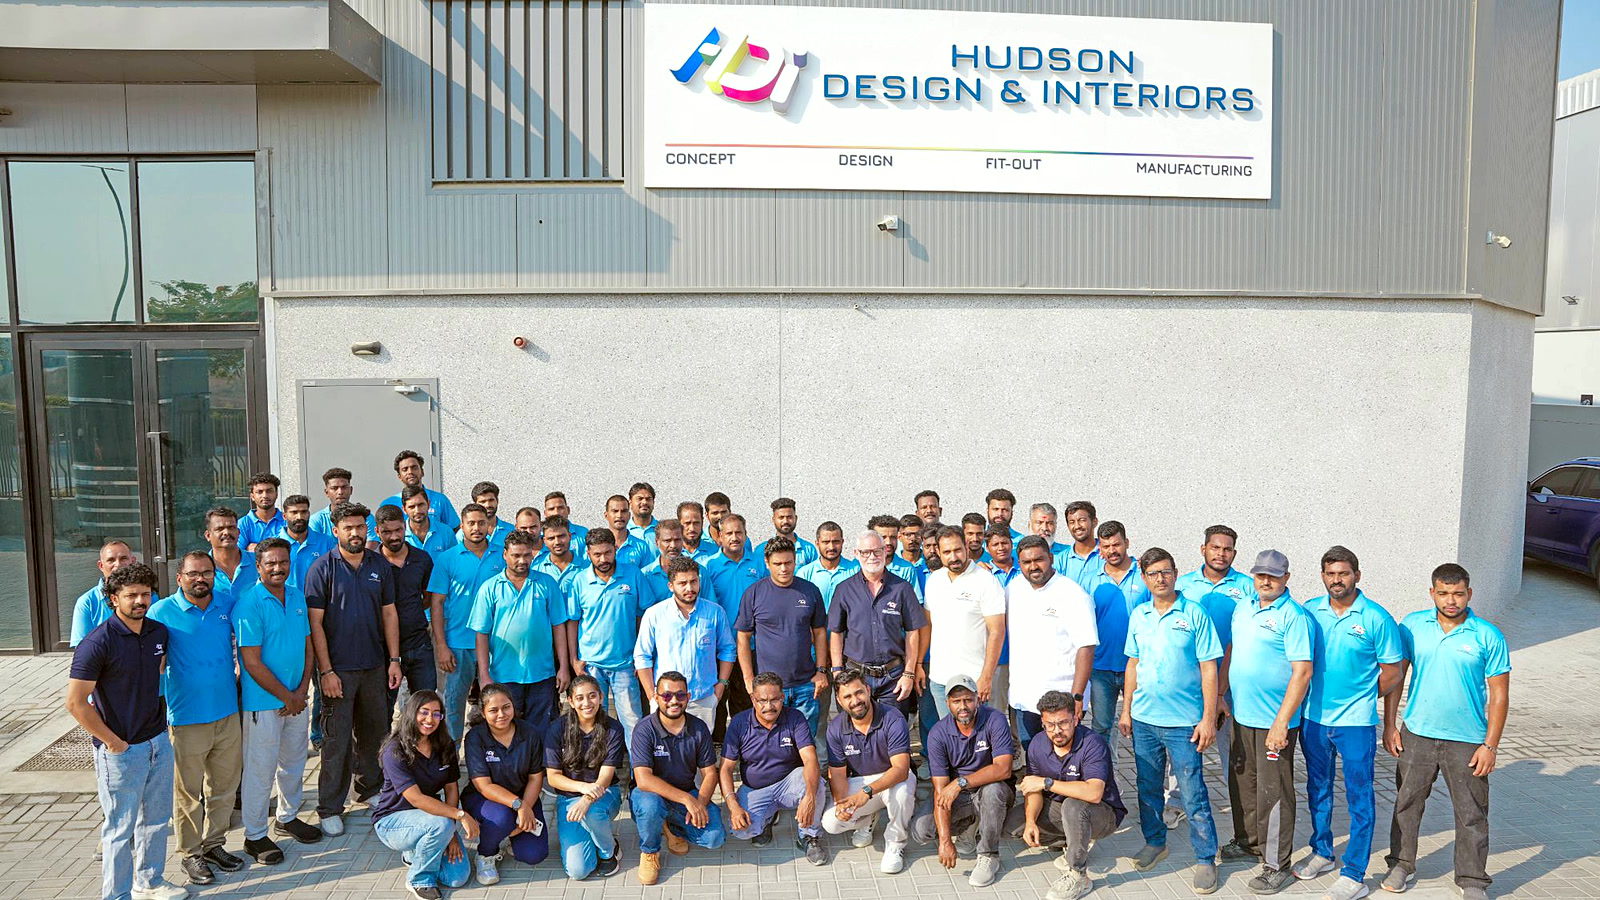
Designers, joiners, sprayers, fitters and our own MEP crew: more than 80 people, all on the HDI payroll, all working from one building in Dubai Production City.
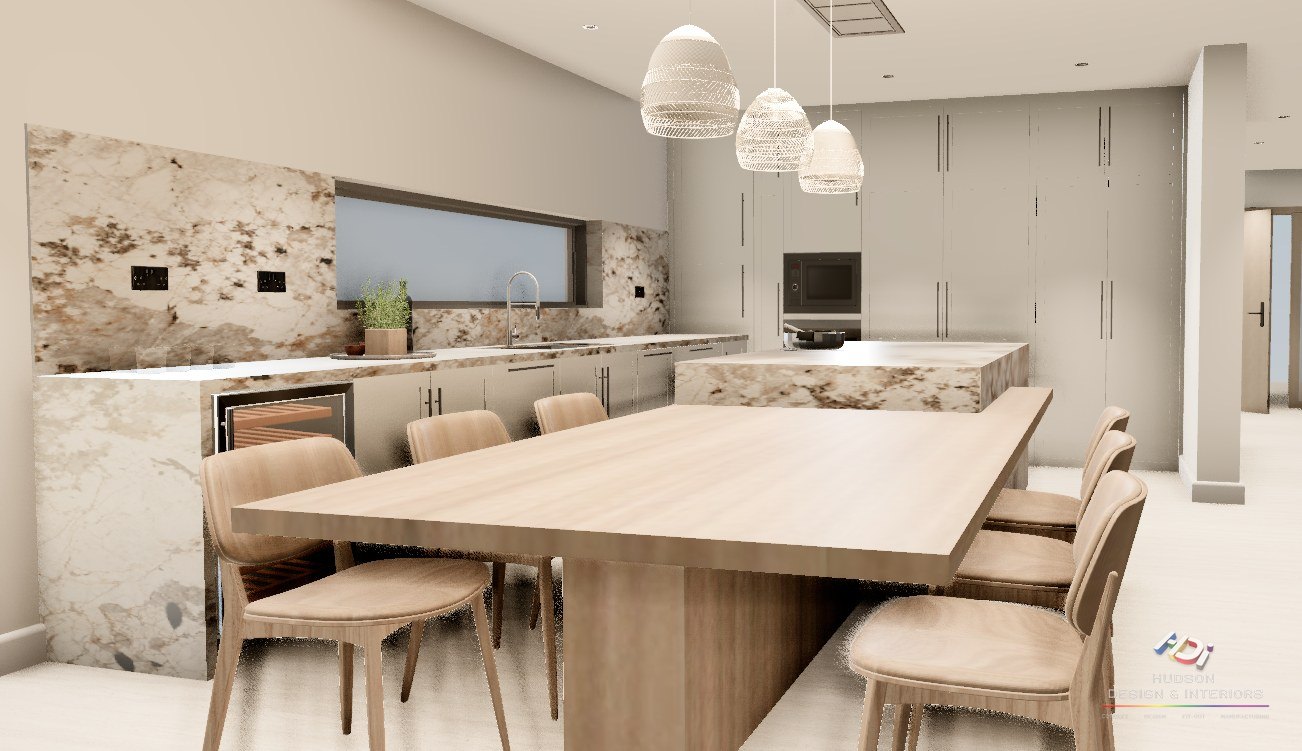
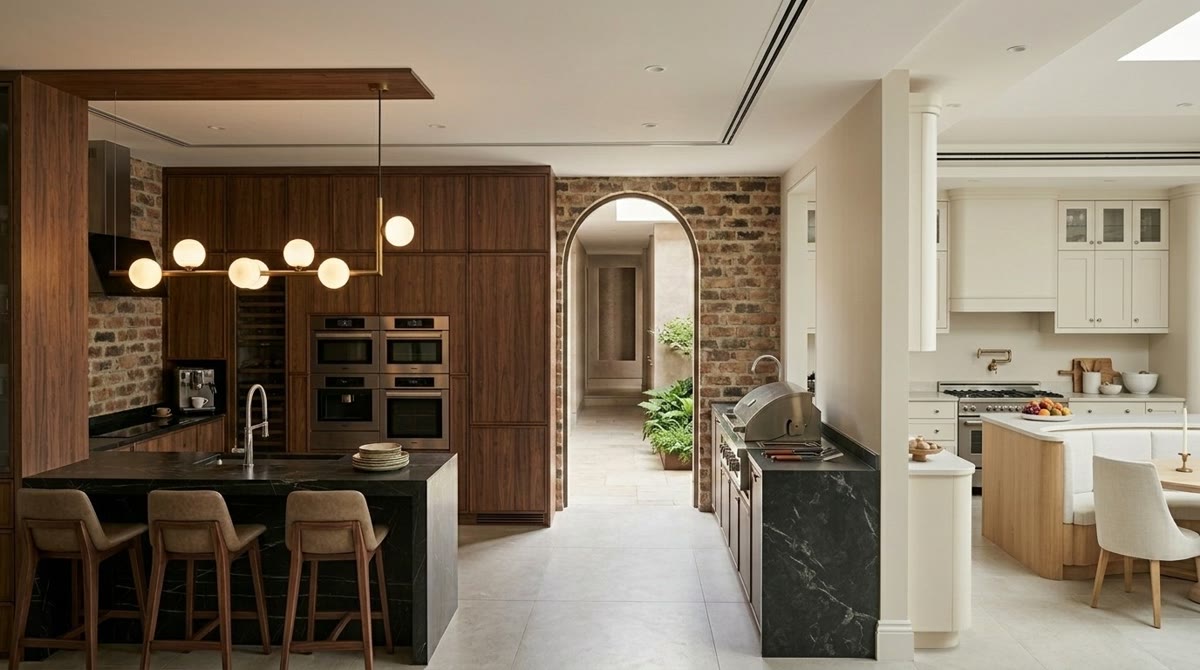
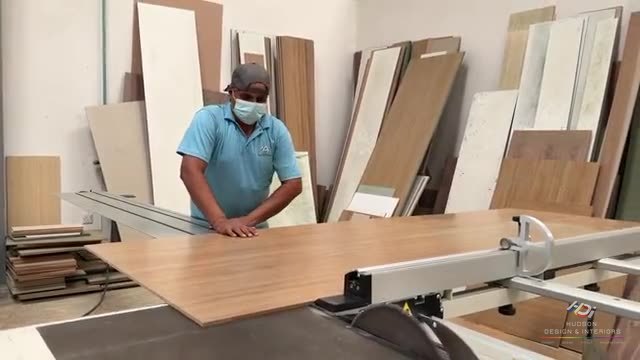
Villa renovations, bespoke kitchens, wardrobes, bathrooms and commercial fit-outs, built in our own 14,000 sq ft factory in Dubai Production City and installed by our own people. No subcontractors and no handovers between companies.
Most renovation problems start when the designer, the joiner and the fitter are three different companies. At HDI they are one team in one building, so the drawing you approve is the piece our factory makes and our installers fit.
 Residential
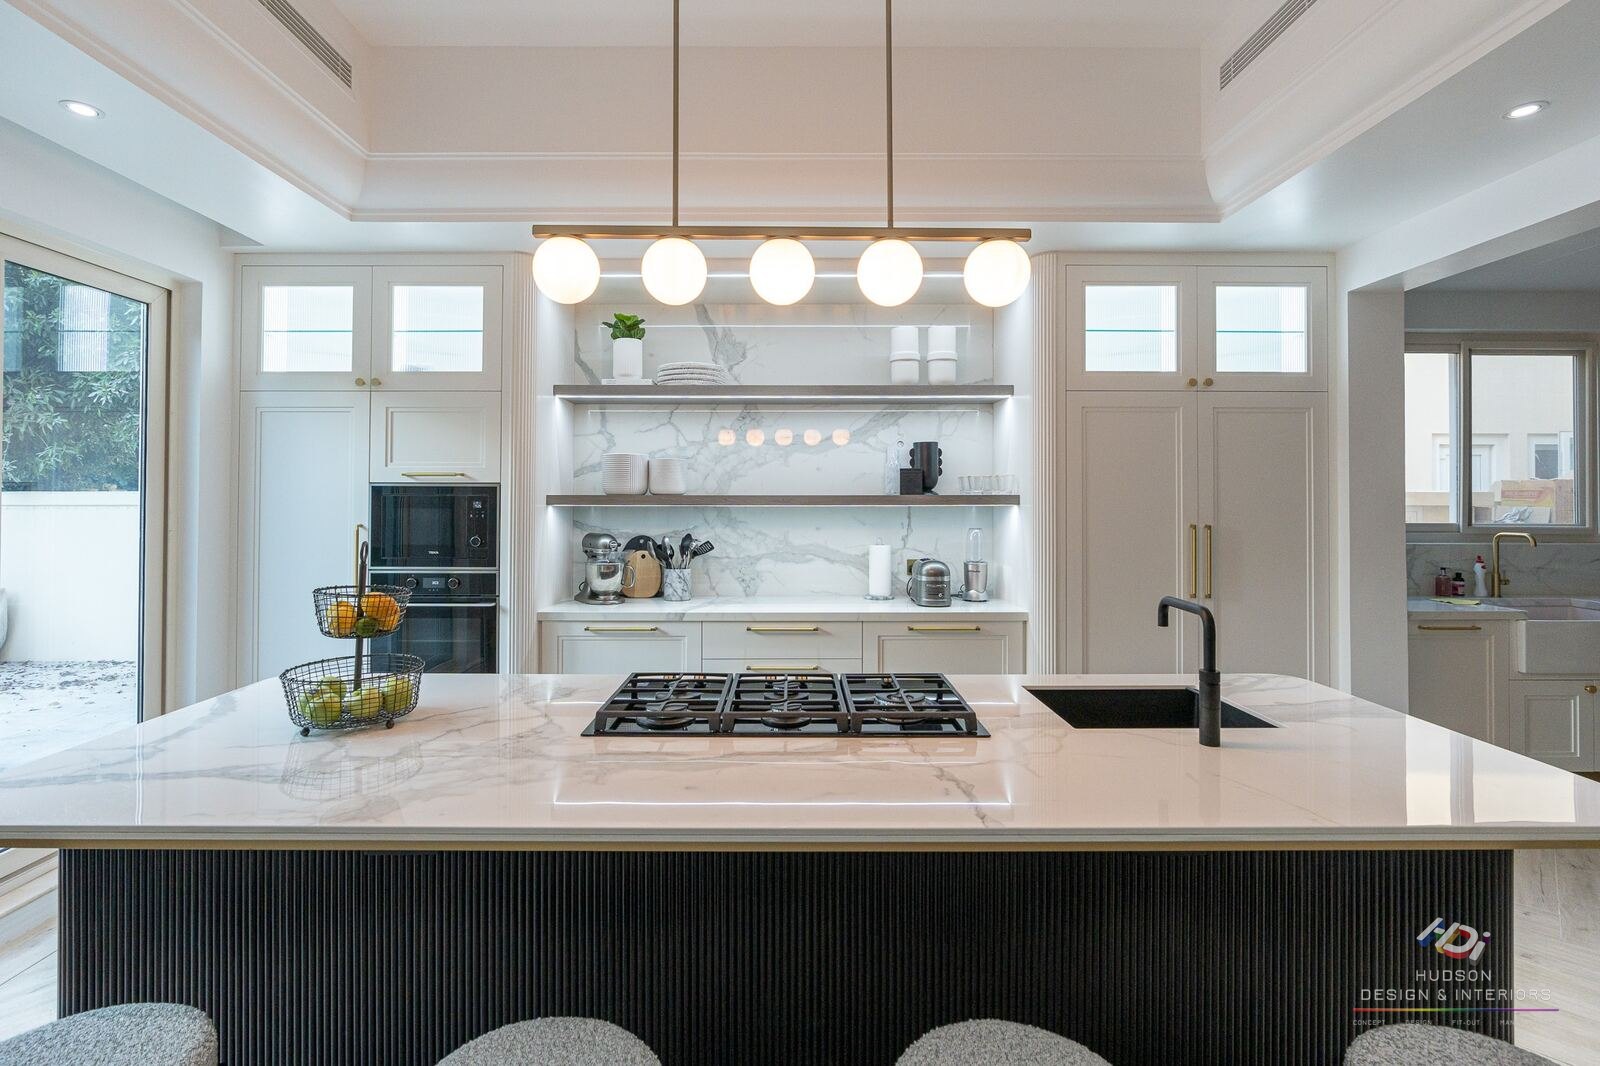
Sixteen door ranges, made in our factory and fitted by our own installers.
Kitchens →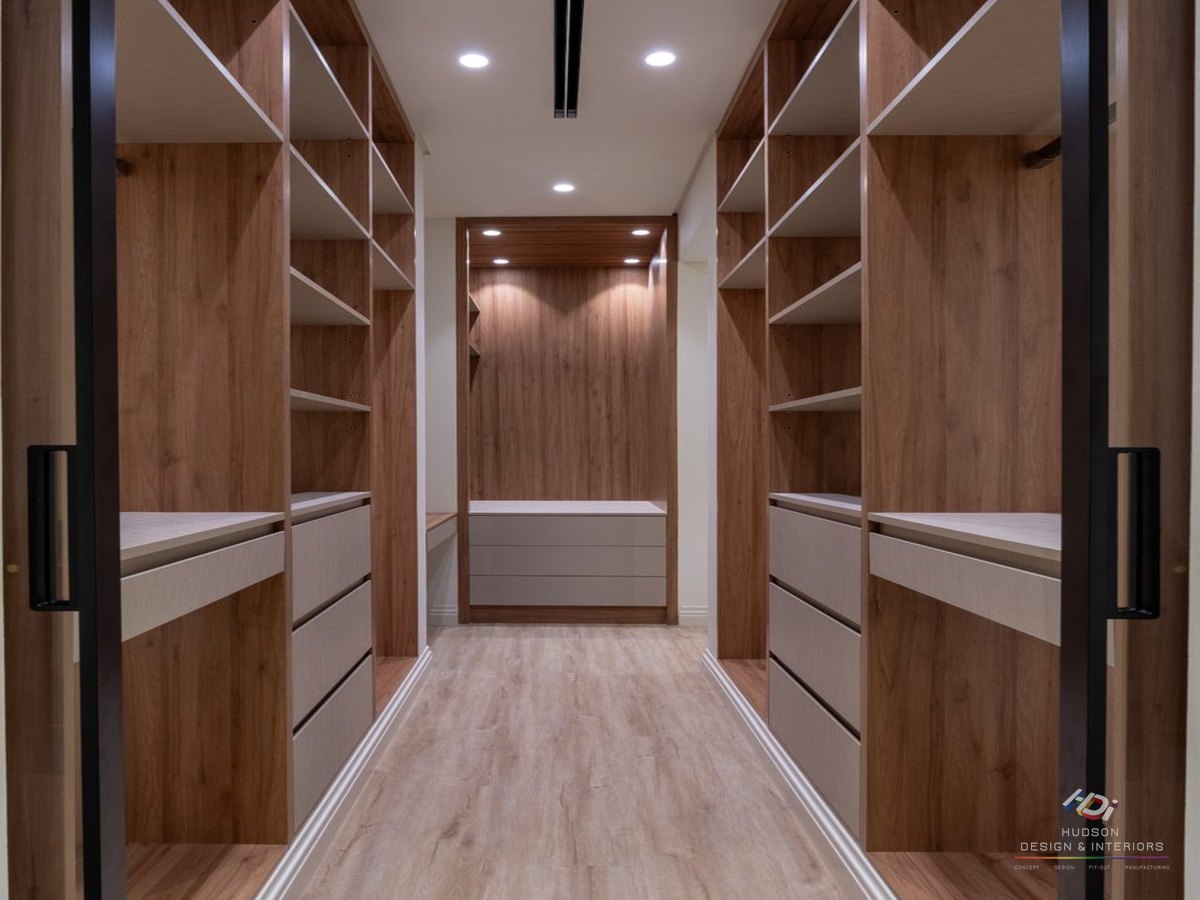 Residential
Built-in wardrobes, walk-in dressing rooms and storage, in the same door ranges as your kitchen.
Wardrobes →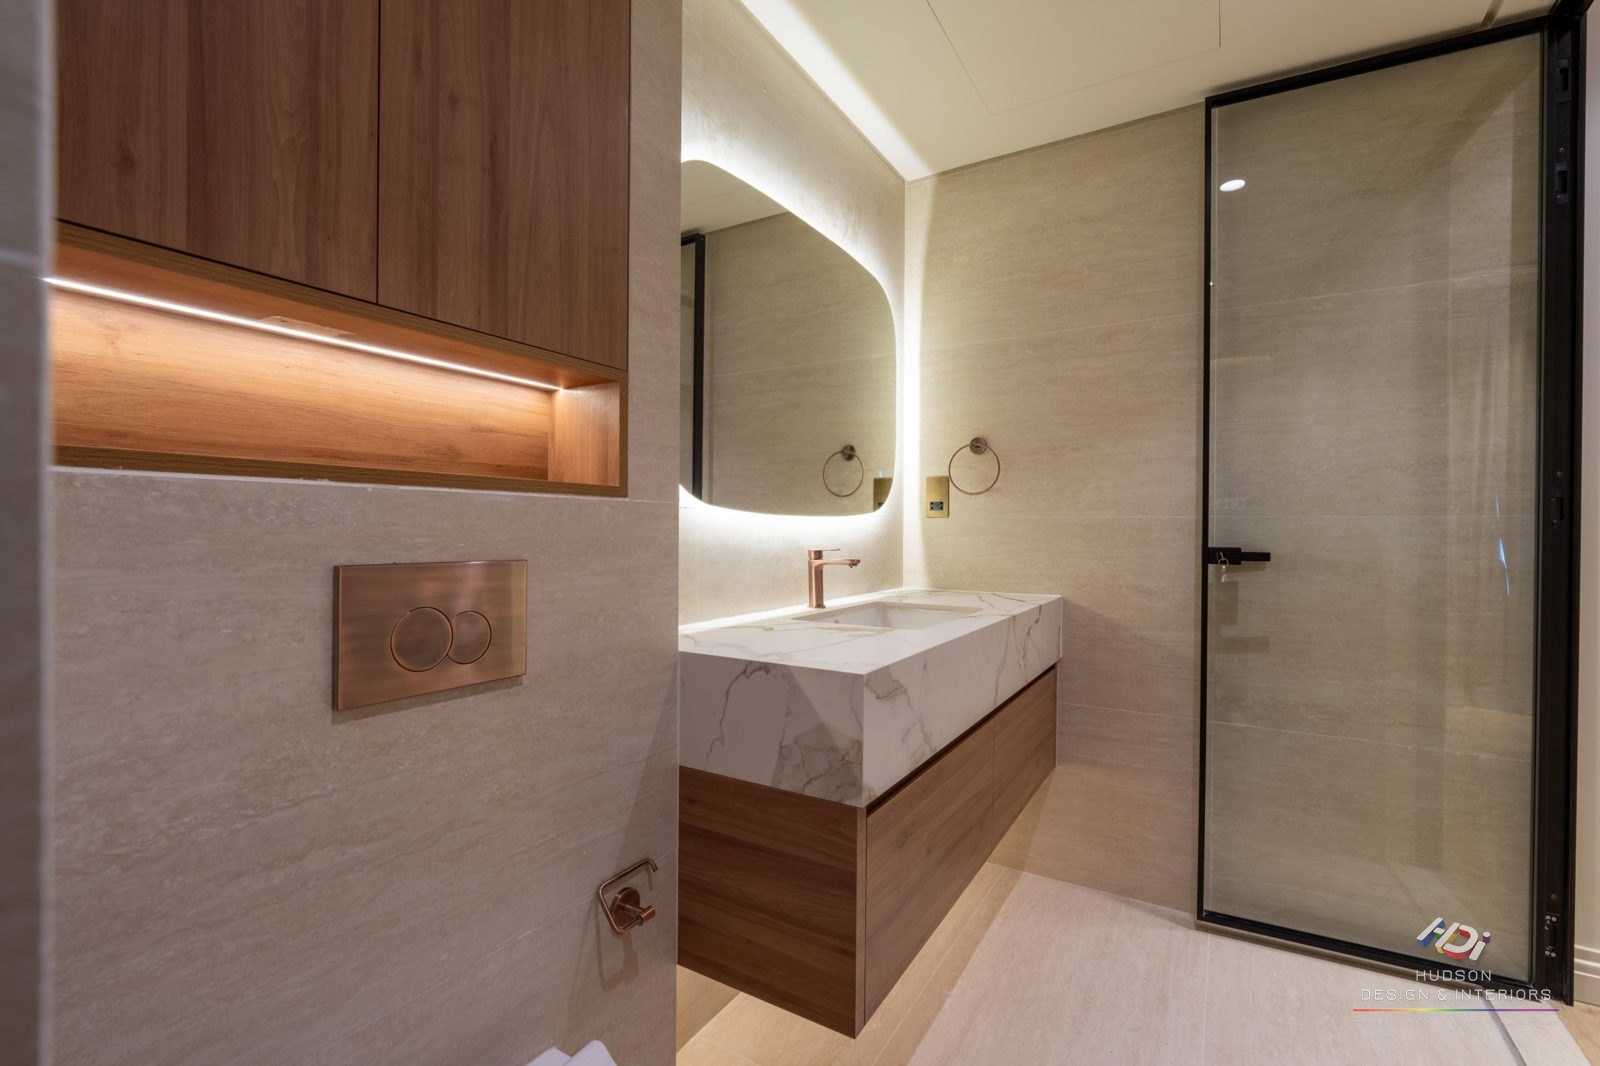 Residential
Complete bathroom renovations with vanities made in our own factory.
Bathrooms →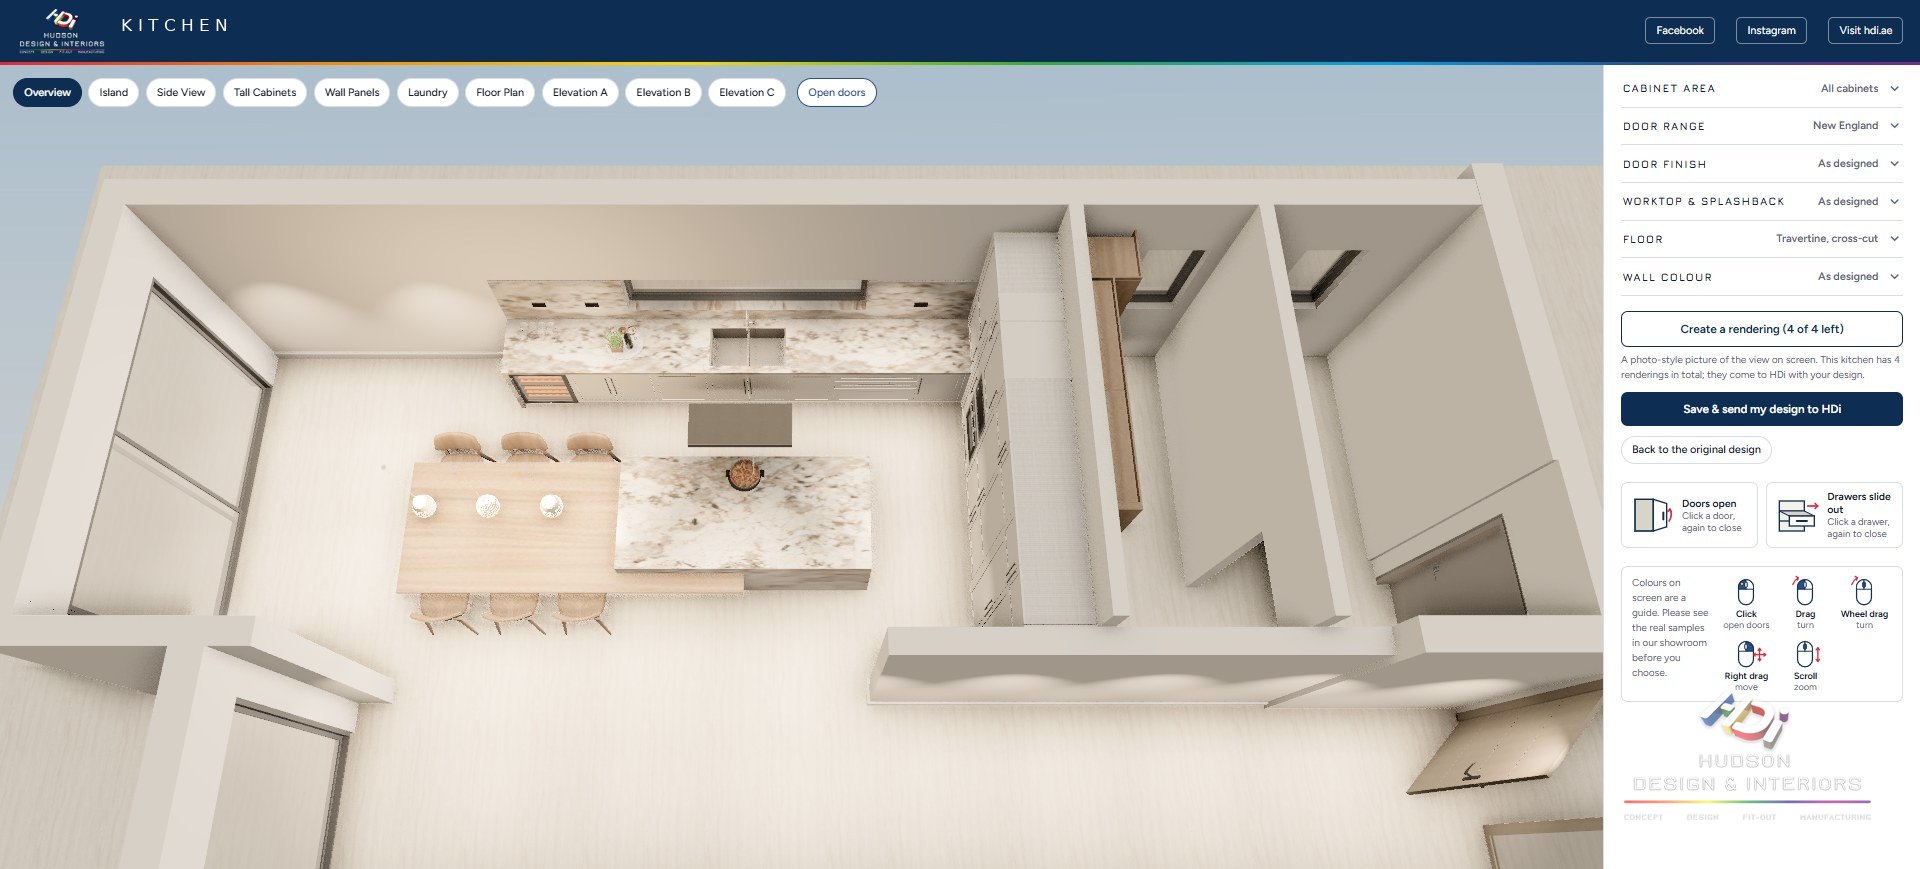 Design
From 2D shop drawings to 3D renderings and 3D models, so you see every detail before anything is made.
Design →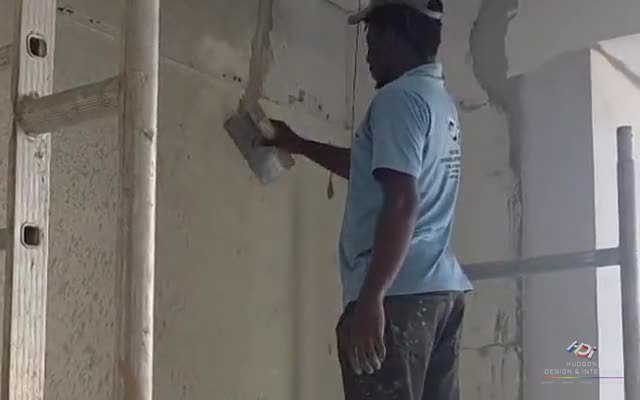 Construction
Strip-out to handover under one contract: walls, ceilings, floors, air conditioning, electrical, plumbing, joinery and finishes, with EMAAR, Trakhees and DED approvals handled by us.
Construction →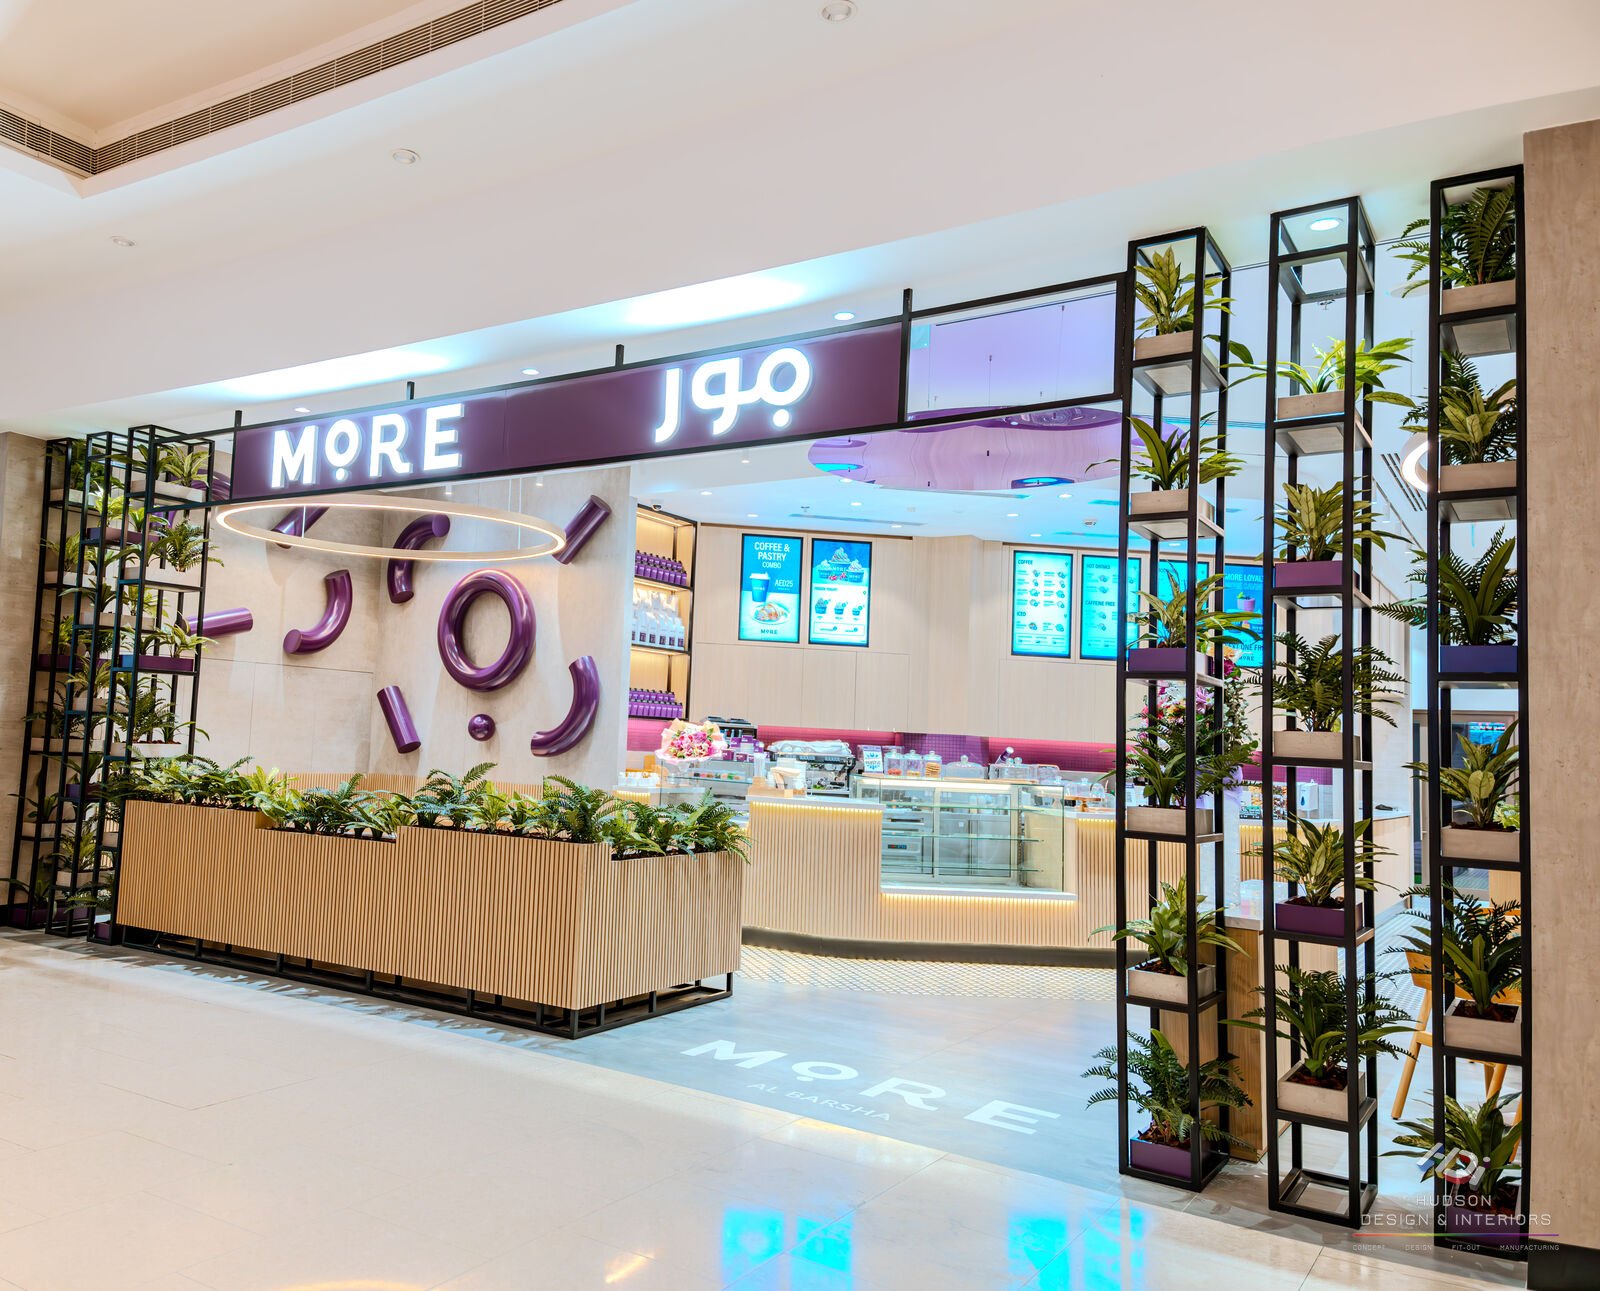 Commercial
Office, café and retail fit-outs, planned around your opening date and your landlord's rules.
Commercial →This is the Hudson door, drawn from the same model our factory cuts from. Drag it to turn it, and tap a colour to dress it.
Every HDI kitchen, wardrobe and vanity is built from these door ranges in these finishes, plus any RAL colour on painted doors. Turn any door in 3D and try it in every colour before you decide, then ask your designer for the real samples.
Open our 3D design configurator, turn the room, open the doors and drawers, and try every door range, finish, worktop, floor and appliance. Save your design and send it to us, and your designer starts from your choices.
Every kitchen starts with one of our sixteen door ranges, then is built around your room, your appliances and the way you cook. Your designer brings the samples to you, and soon you can open the drawers in our new showroom before you decide.
HDI RENDERHDI RENDERClean slab and handleless doors, integrated handles, wood and stone kept simple.
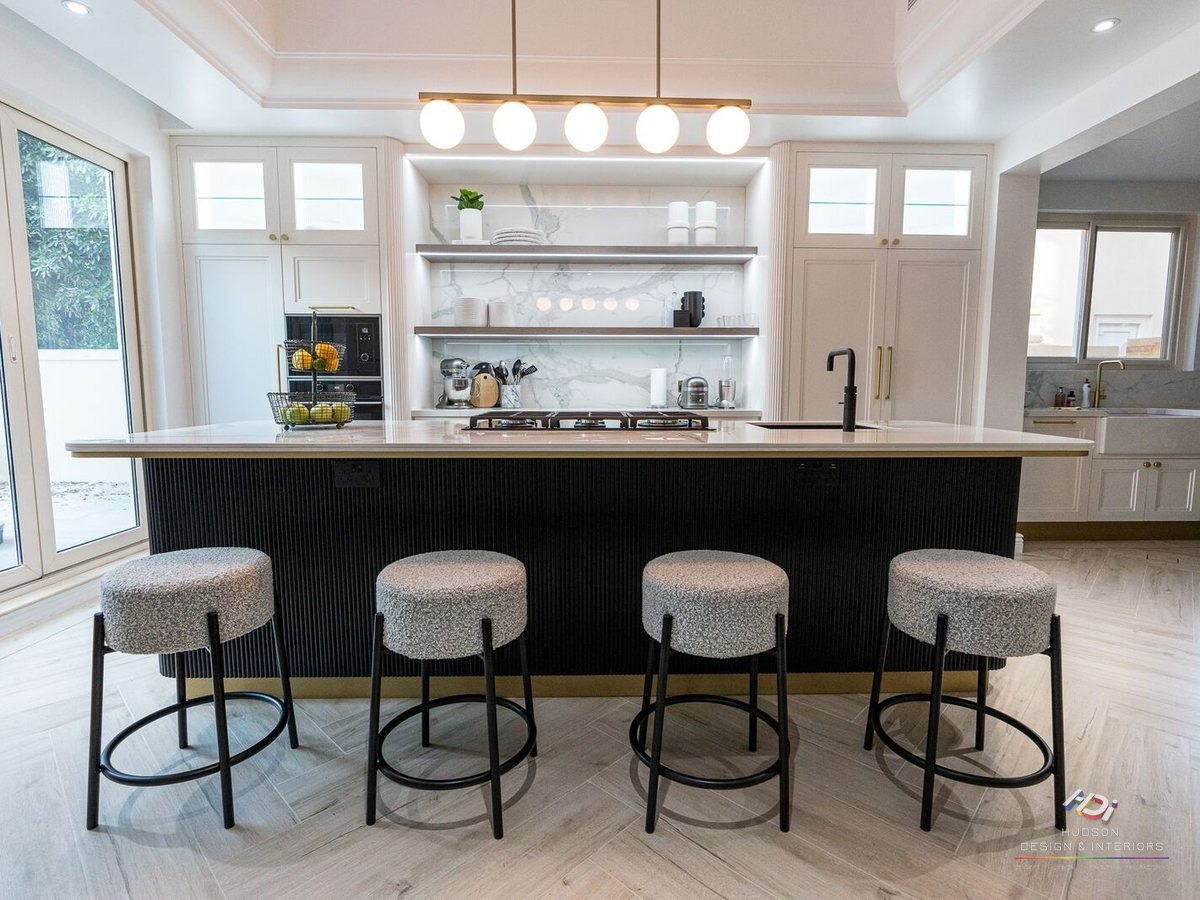
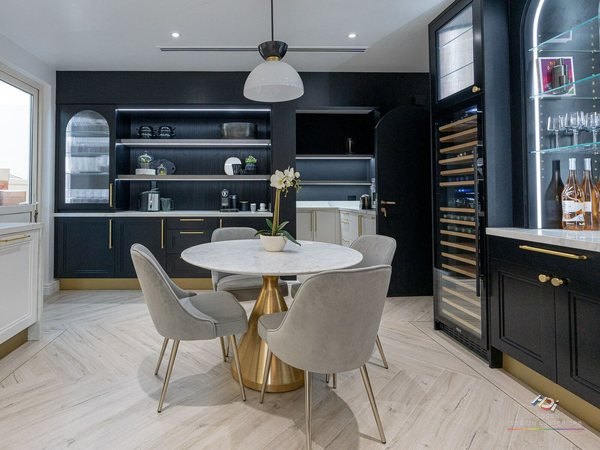
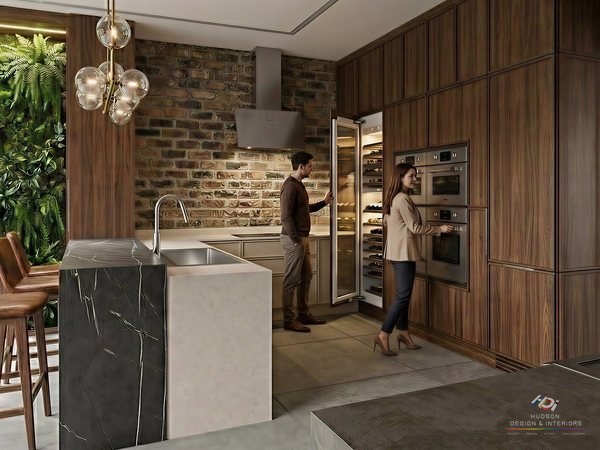 HDI RENDER
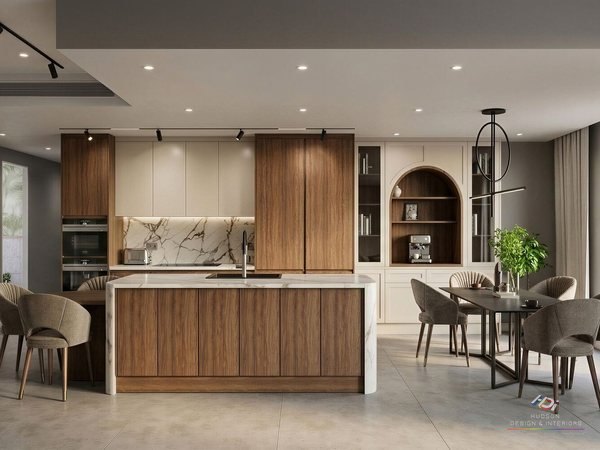
Slimline and reeded shakers with brass, fluted islands and dark accents: today's look with a little detail.
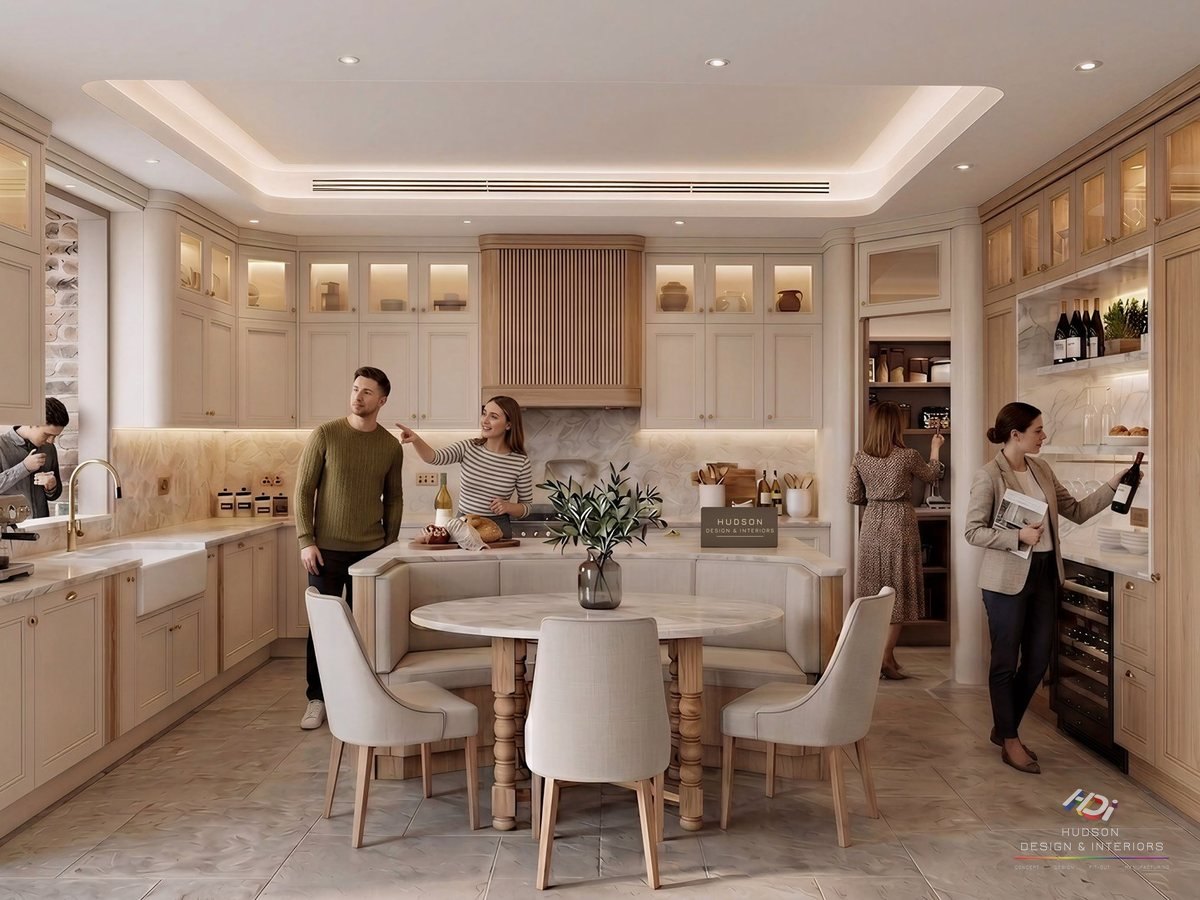 HDI RENDER
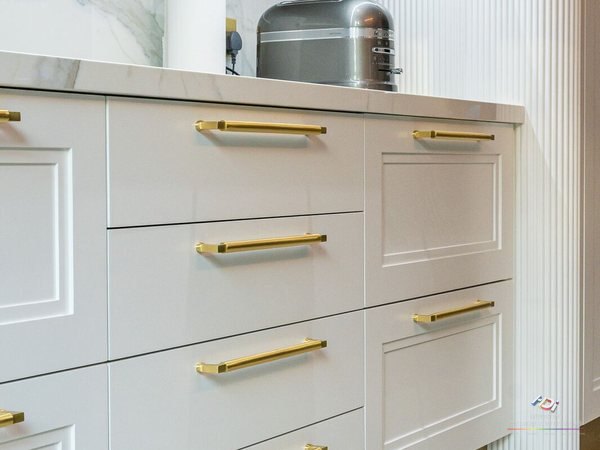
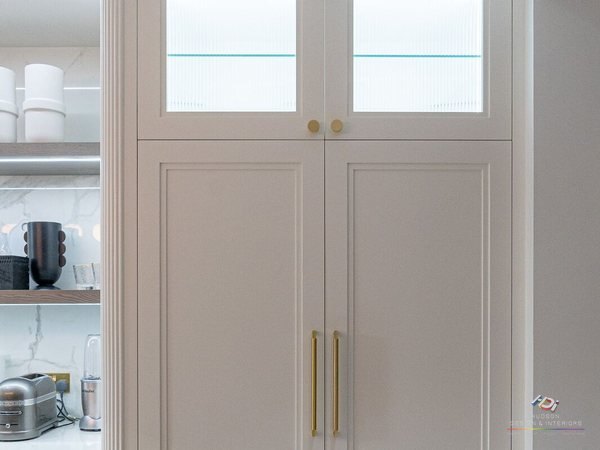
Shaker, beaded and raised-and-fielded doors in painted finishes and oak, with glazed uppers and cup handles.
Turn the room, open the doors and drawers, and try our favourite door ranges, colours, worktops and floors. Then save and send your design to us.
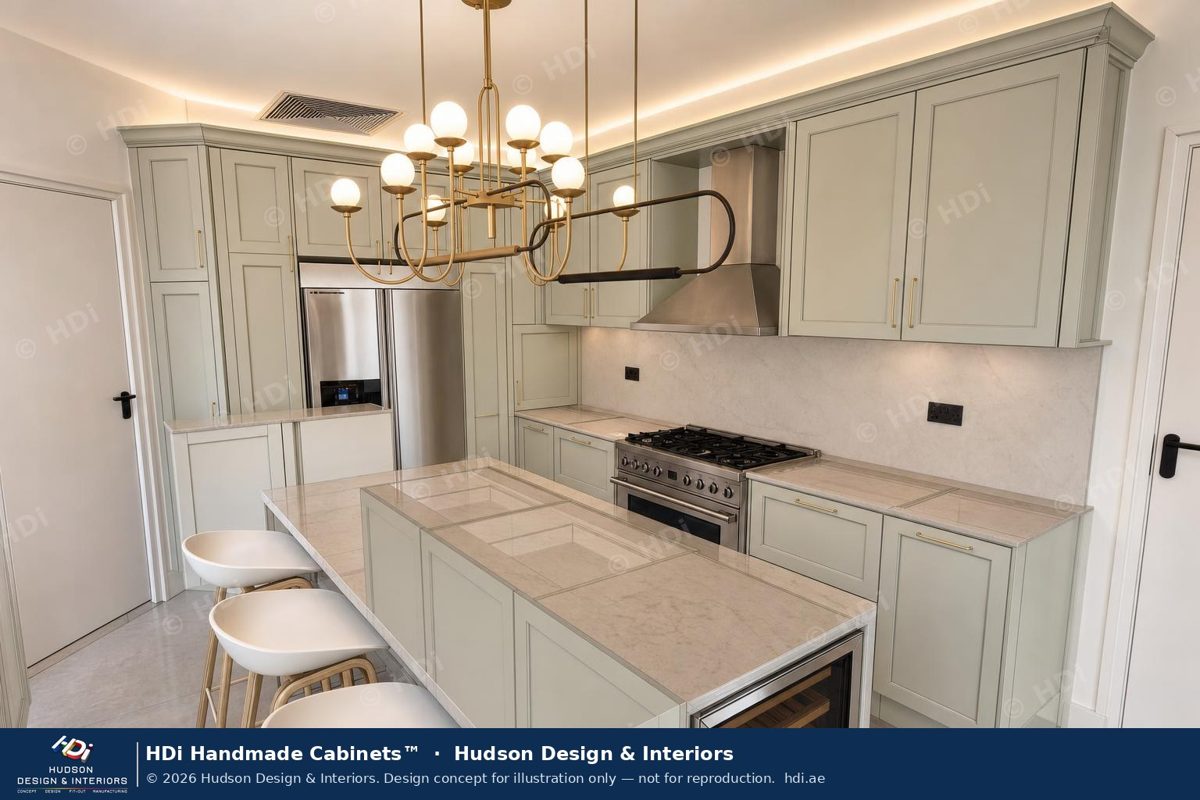 Try the Traditional kitchen →
The same configurator works for bathrooms: vanities, worktops, basins, taps and finishes. After the site measure we send you your own bathroom in 3D to try, save and send back to your designer.
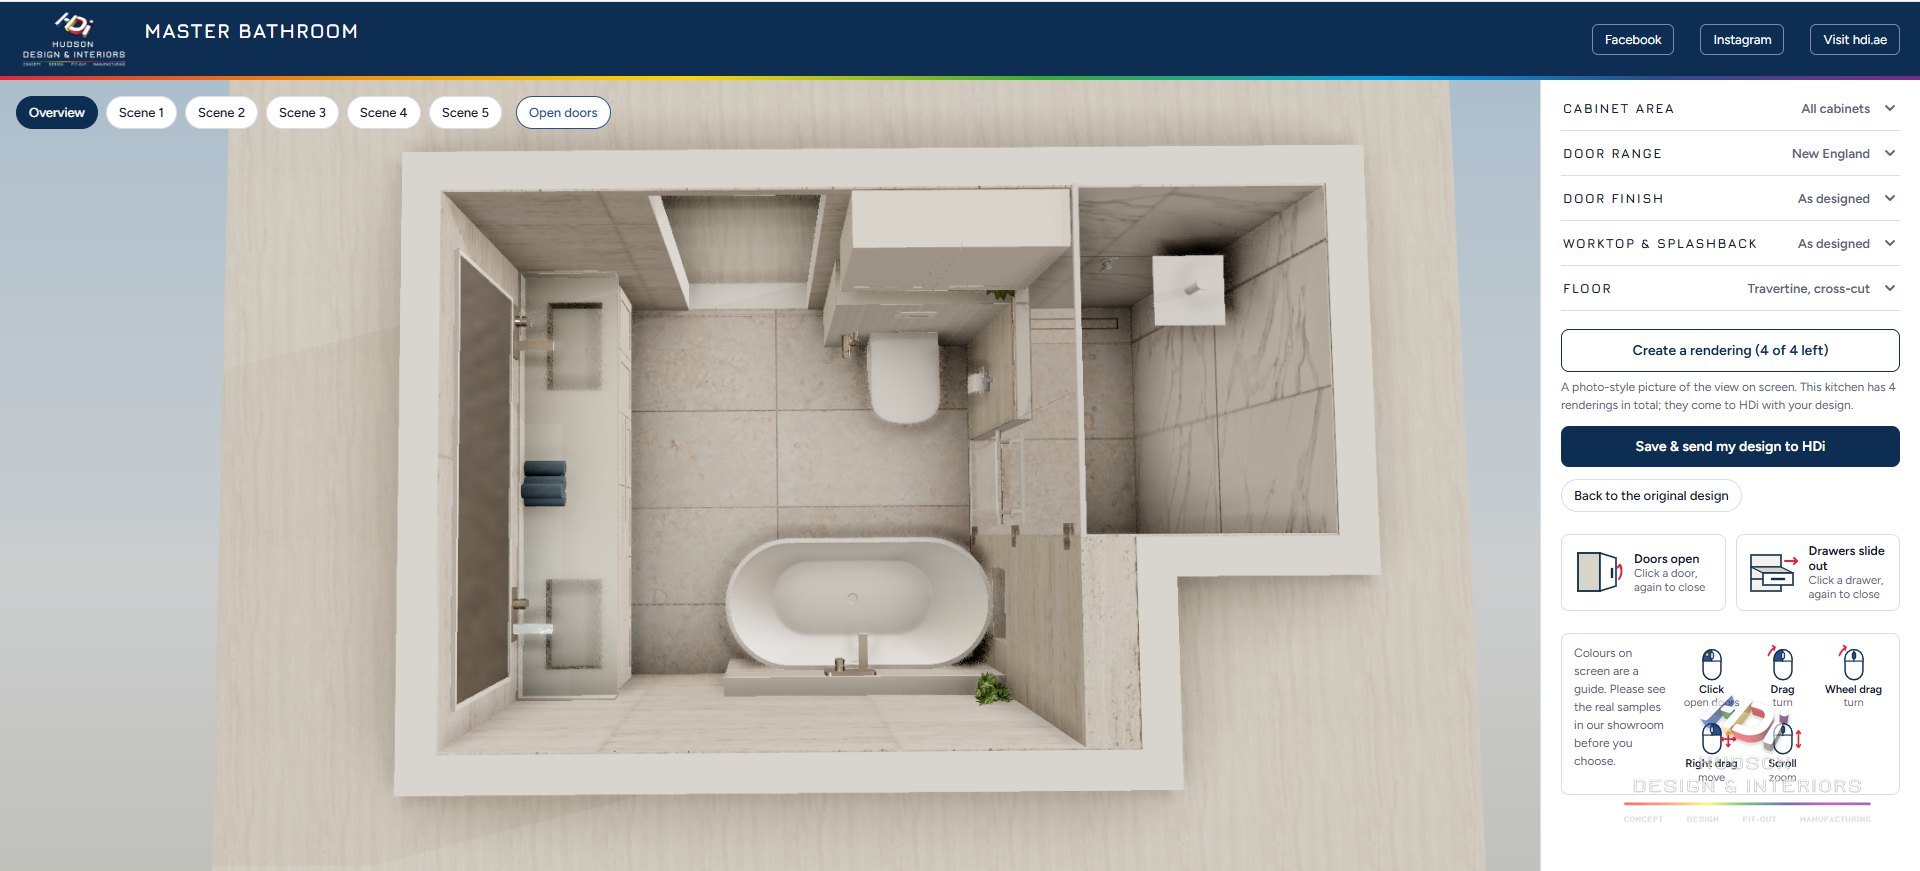 Ask for your bathroom in 3D →
Tap any door to turn it in 3D and try it in our painted colours, or in any Emilam or Aadish woodgrain. These are the same door models used in our portal.
Tap any colour to see it on a door in 3D, before you design anything.
 3029 High Seas
 3011 Royal Blue
 3015 Mint Green
 3016 Rose Pink
 3018 Silver Grey
 3021 Crisp Grey
 3022 Fossil Grey
 3024 Seal Grey
 3025 Java Brown
 3026 Merlot Red
 3027 Hunter Green
 White Lacquer
 Water's Edge
 Steam
 Springfield Sage
 River Reflections
 Simply White
 Polo Blue
 Philipsburg Blue
 Onyx
 Natural Cream
 Fawn Brindle
 Dove White
 Coventry Grey
 Cotton Balls
 Collingwood
 Cloud White
 Classic Grey
 Chantilly Lace
 Blue Note
 Black Fox
 Black Forest Green
 Black Beauty
 Ashwood Moss
 Brava Black
 Karisma Fashionista
 Karisma First Class
 Karisma Free Spirit
 Karisma Rhapsody
 Karisma Roc Solid
 Karisma The Chameleon
 Karisma Sheer Beauty
 Karisma Urban Vide
 Nobella Americana
 Nobella Ombre
 Riviera Oak Cannes
 Riviera Oak Esterel
 Sequoia Dalia
 Viva After Hours
 Viva Apres Ski
 Viva Casting at First Light
 Viva Sugar on Ice
 Viva Weekend Getaway
 Viva Winter Fun
 Dusk
 Light Grey
 Rienza CC 20
 Slate SW 20
 Toasted Almond 20
 Tudor CC 20
 Winter Sky 5
 Kelispell
 White Wash
 Vanilla Taupe
 Charcoal
 Vanilla Taupe 5
 Natural
 Pale Ale
Plus any RAL colour on painted ranges. Colours on screen are a guide, so ask your designer for the real samples.
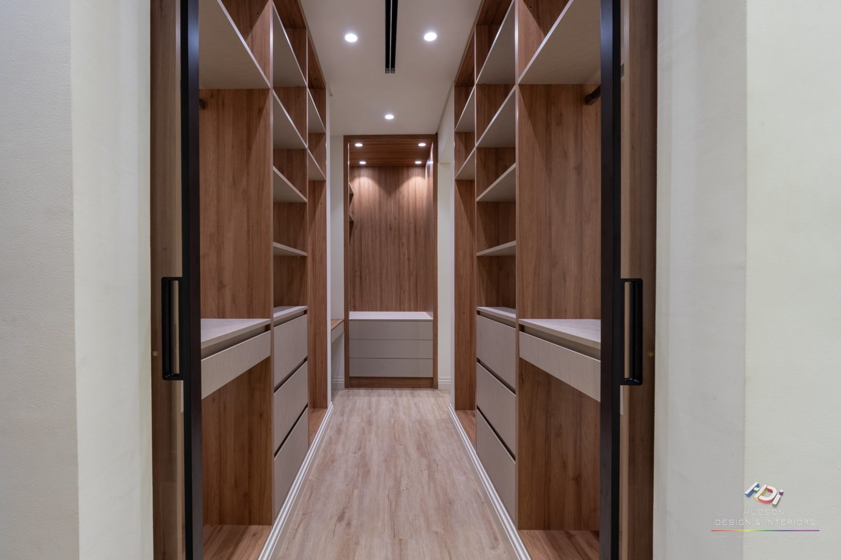
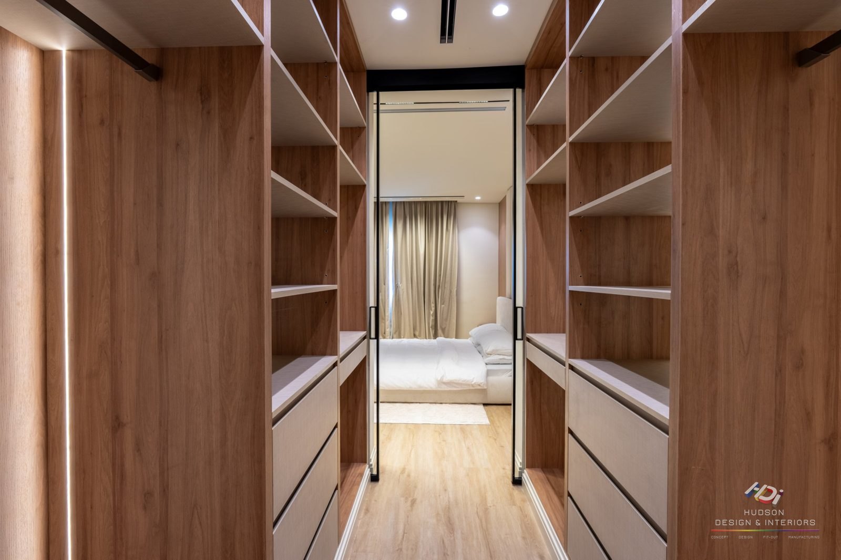
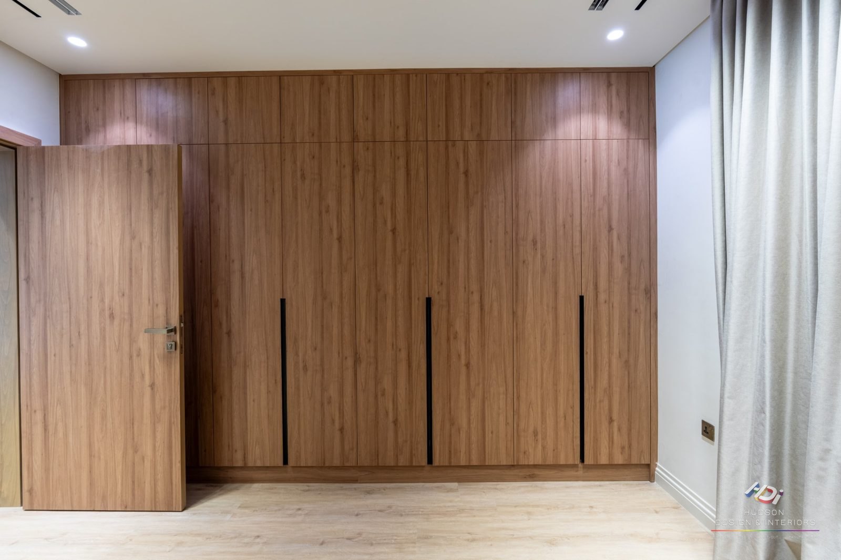
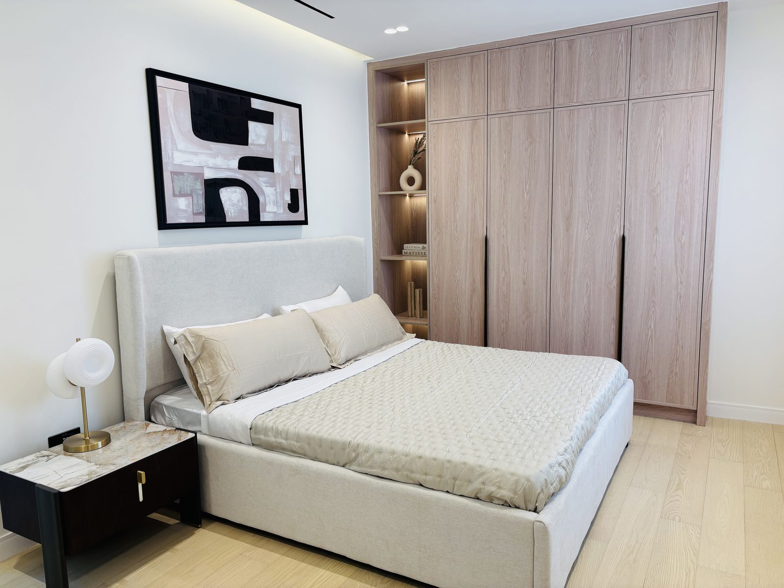
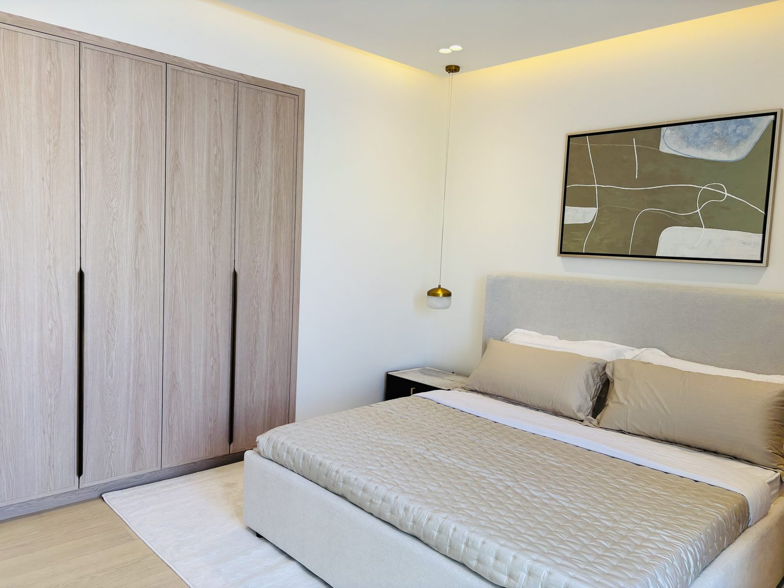
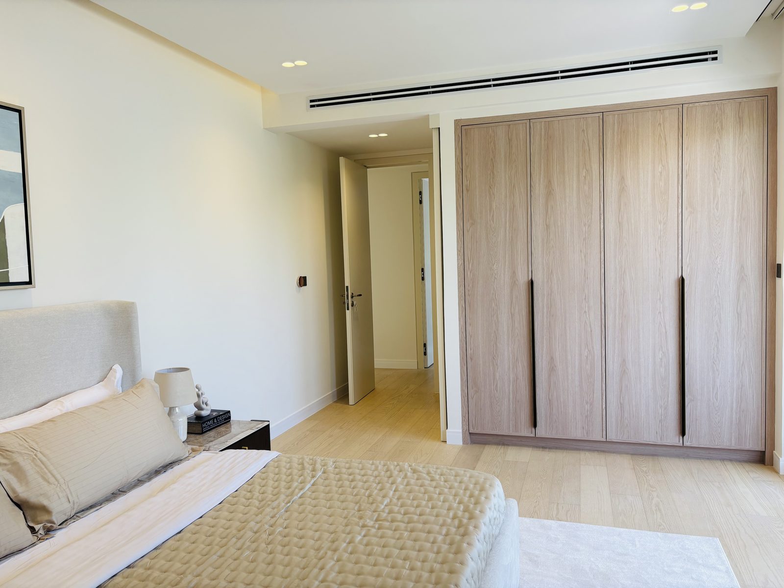
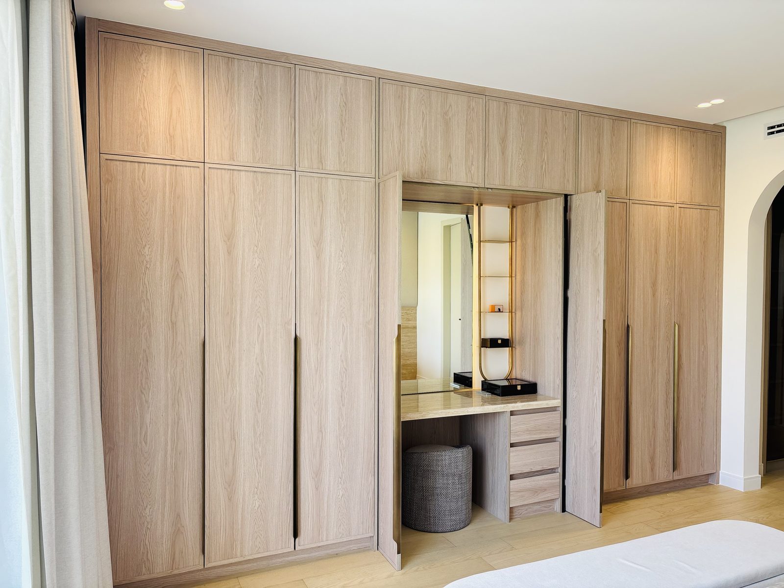
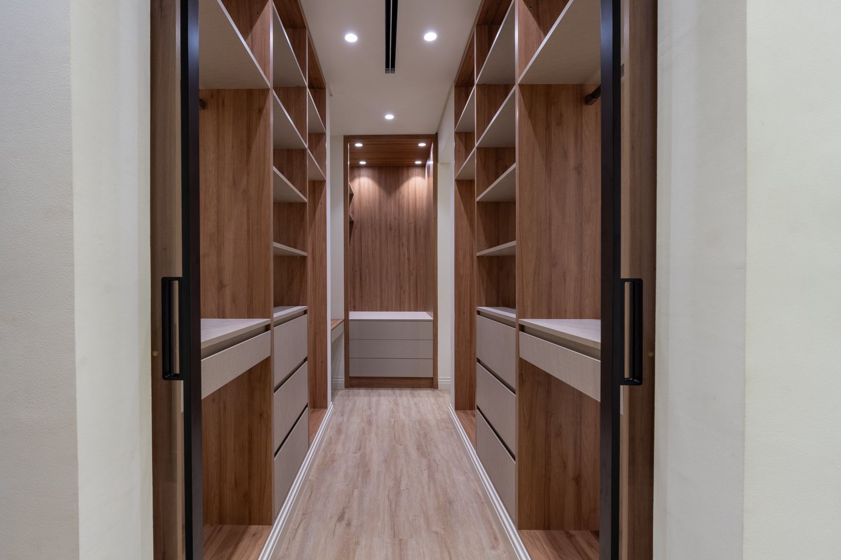
Every wardrobe is drawn around what goes in it: long and short hanging, shoes, bags, drawers for watches and jewellery. Made in our factory in any of our sixteen door ranges, so your bedrooms match your kitchen.
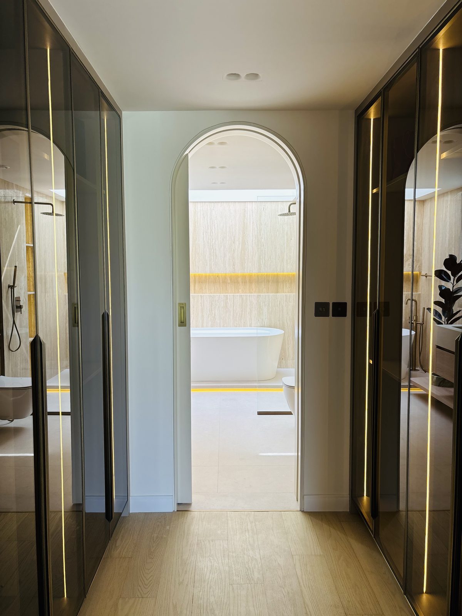
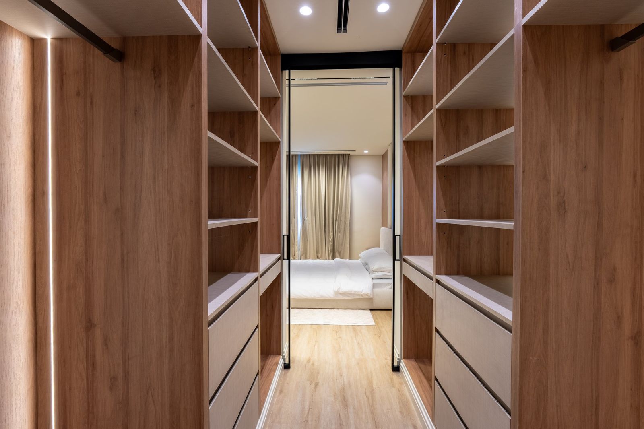
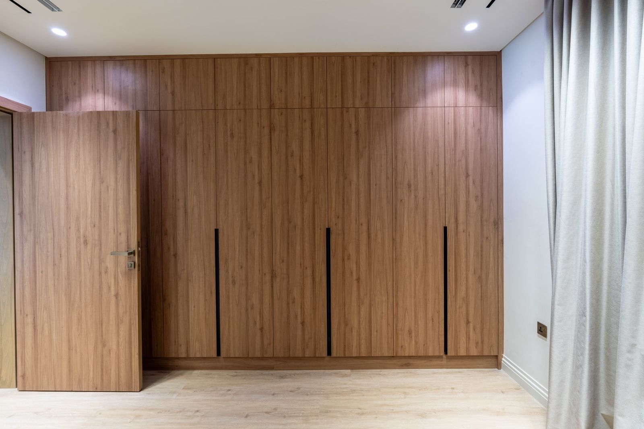
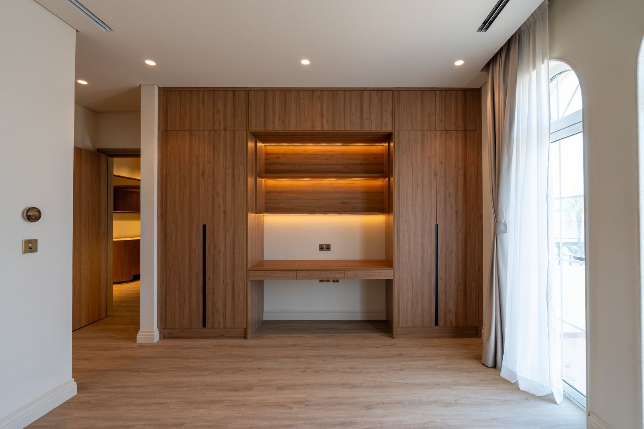
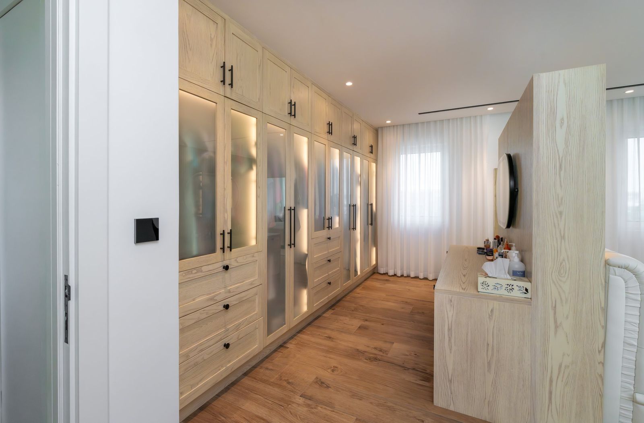
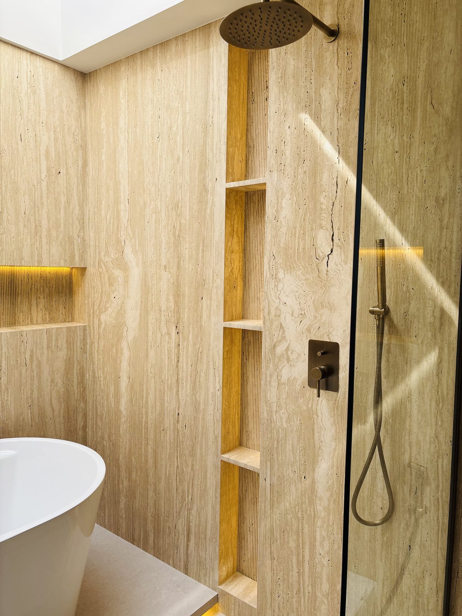
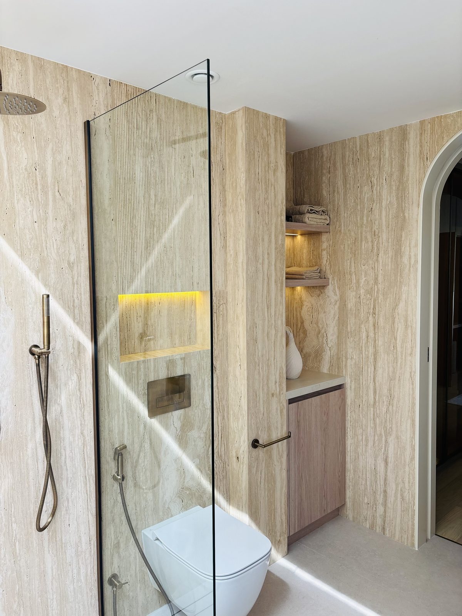
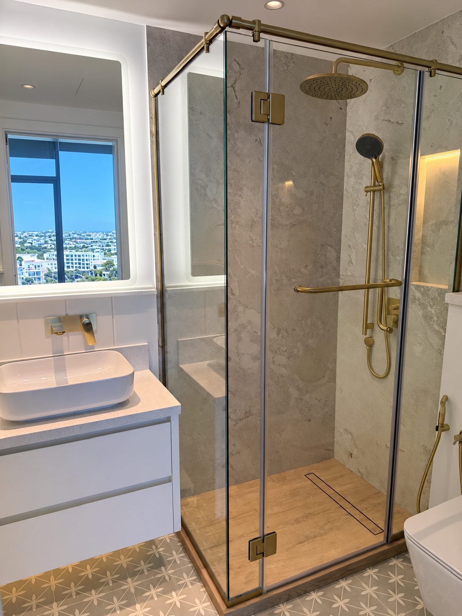
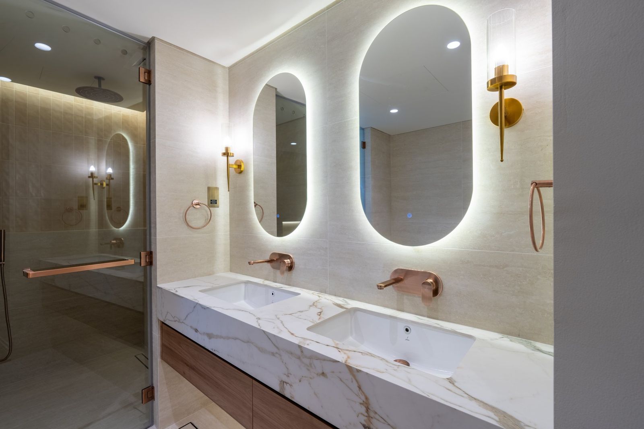
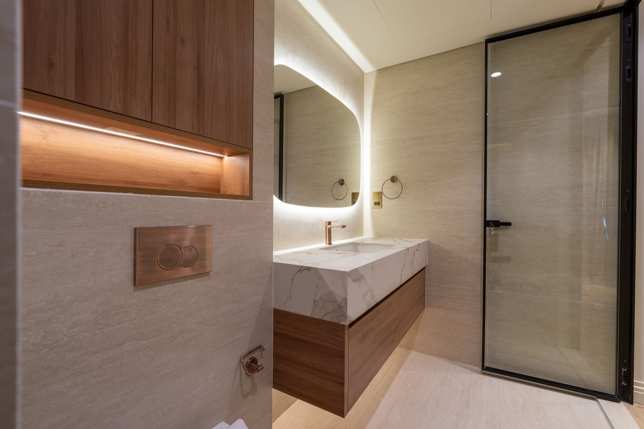
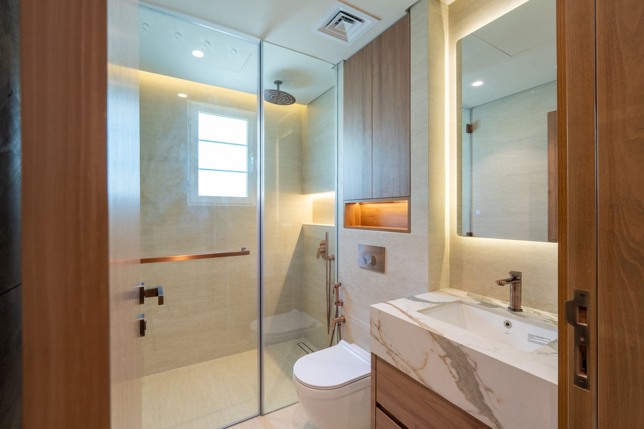
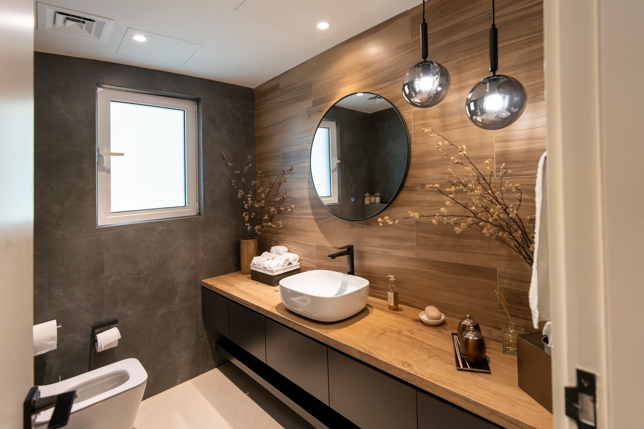
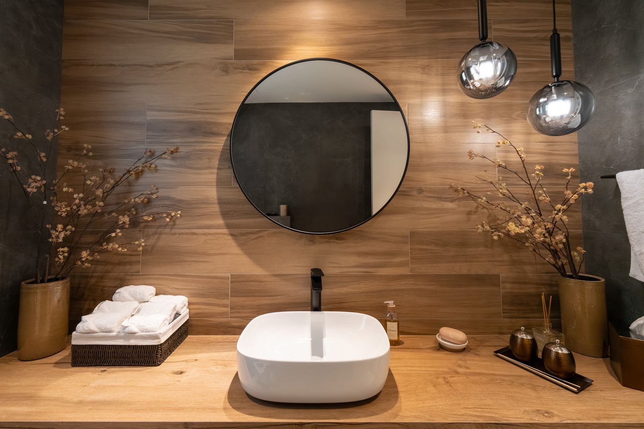
We take a bathroom back to the walls and rebuild it: plumbing, waterproofing, tiling, lighting and a vanity made in our own factory. One team coordinates every trade, so nothing waits on another company.
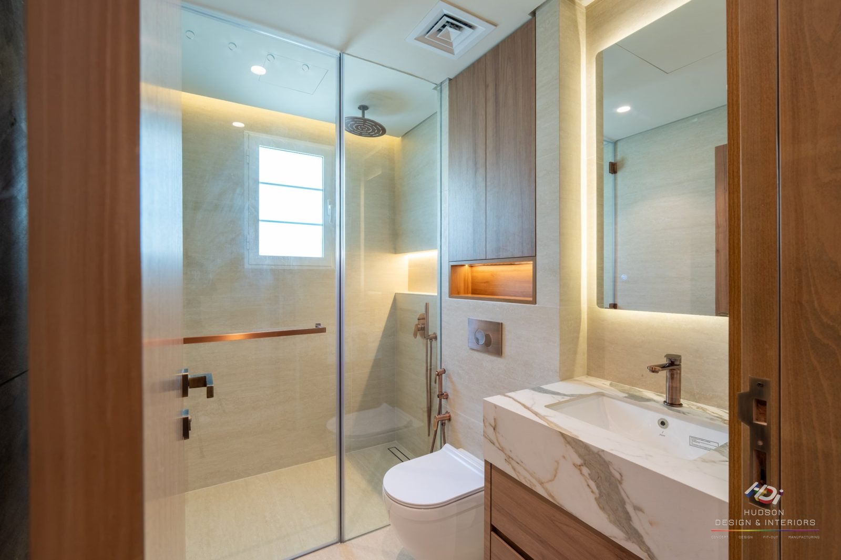
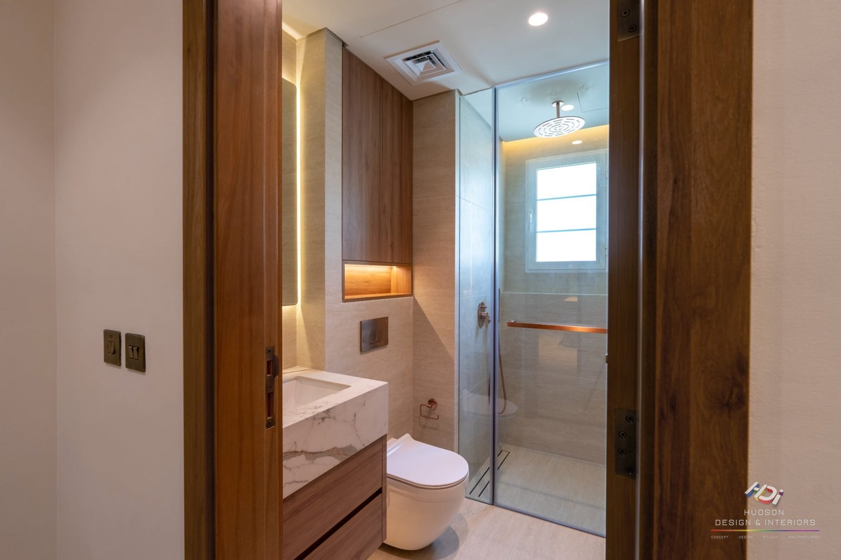
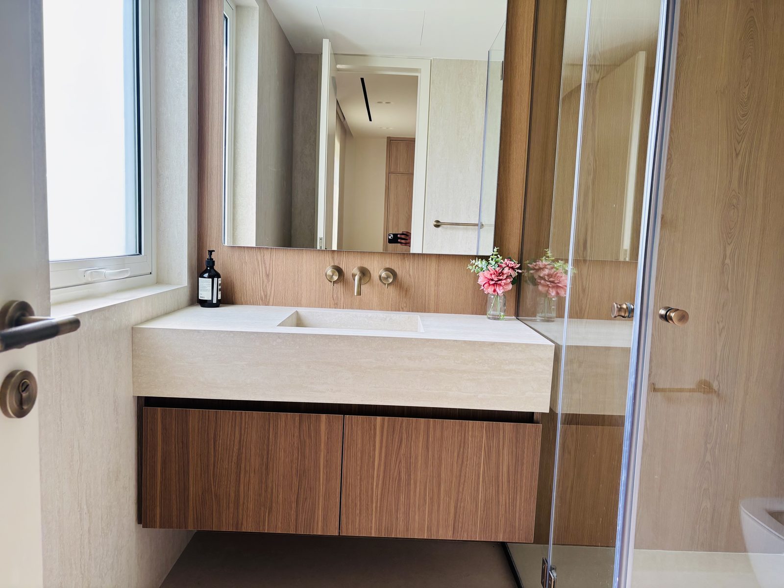
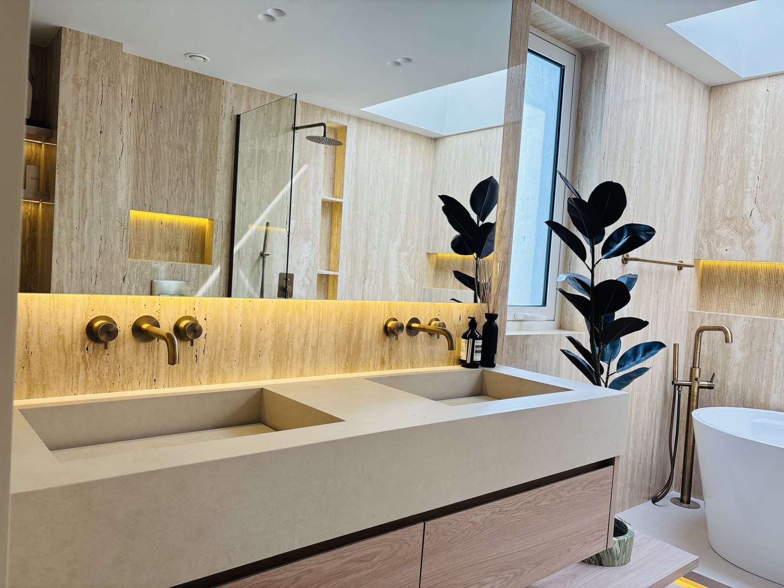
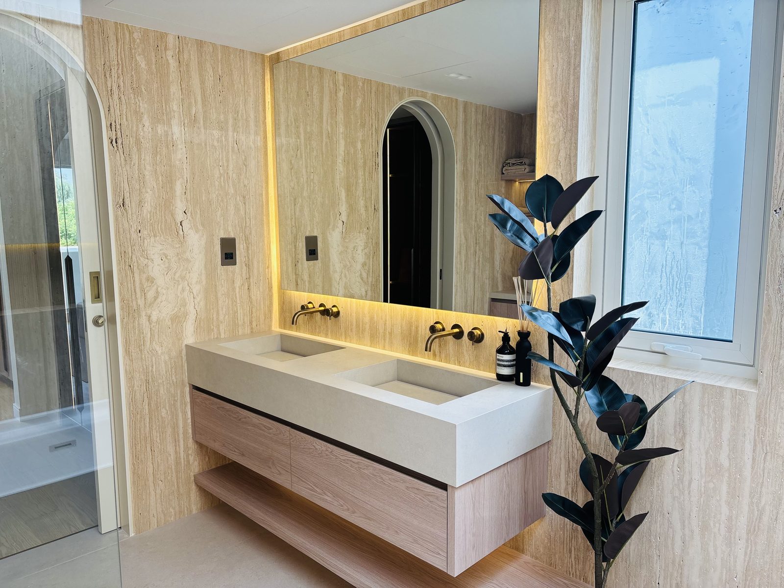
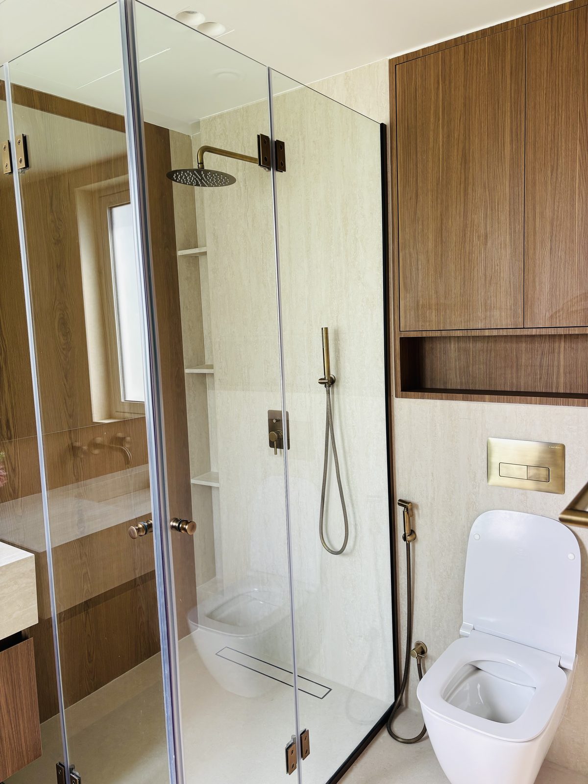
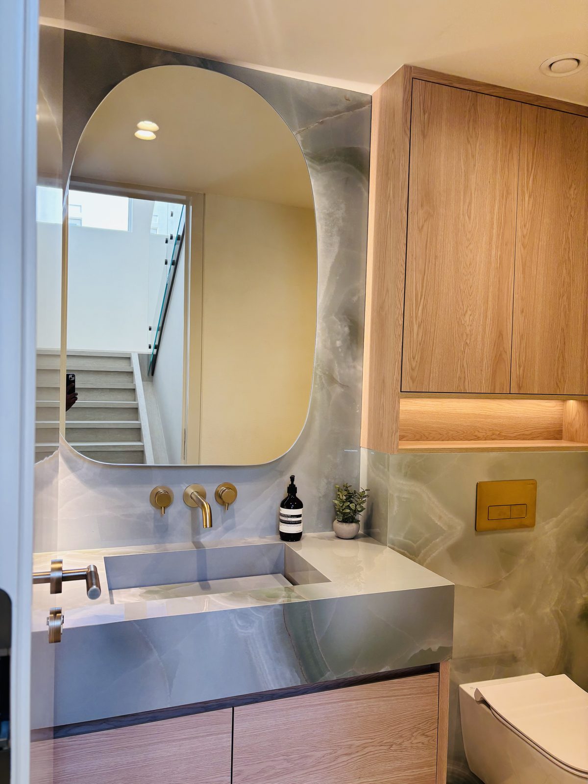
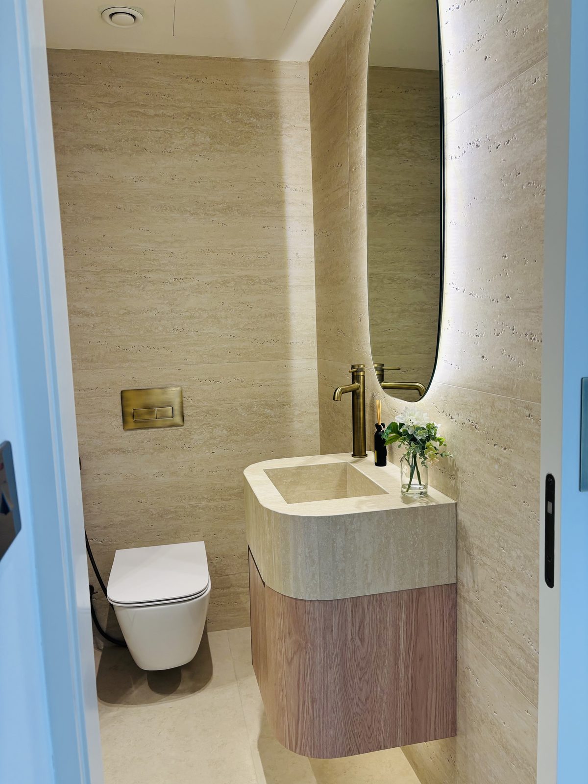
Most villa renovations need a designer, a builder, an MEP contractor and a joinery company, each blaming the other when something slips. We do all of it ourselves, from the first design to the last fitted door, with one project manager and one programme from strip-out to handover.
Safe removal of old kitchens, bathrooms, floors and ceilings, with the site protected and cleared.
Block and gypsum partitions, new openings and room reconfigurations.
Bulkheads, coves, recessed and linear lighting, access panels.
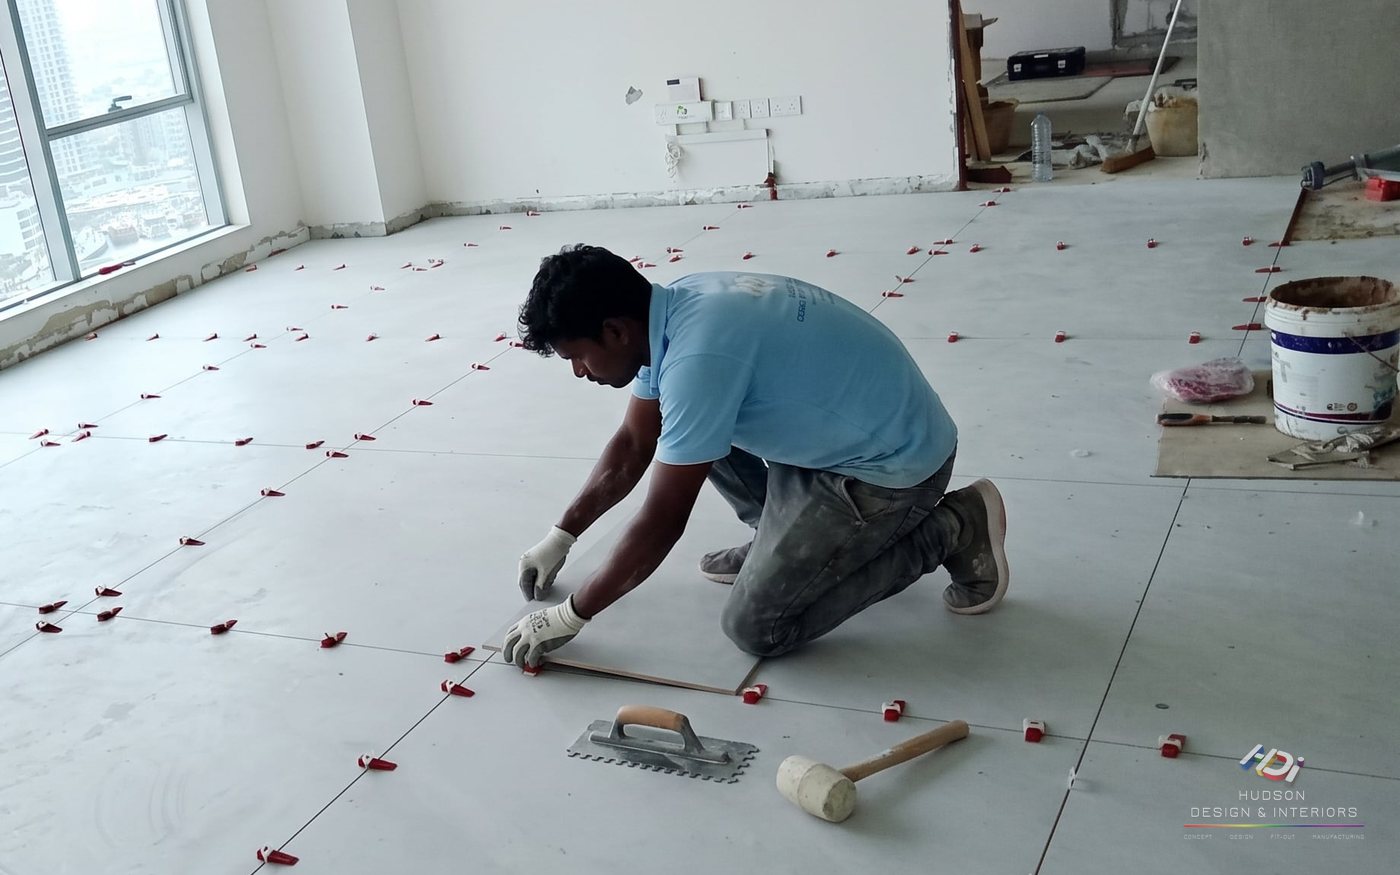
Marble, porcelain, timber and herringbone, including levelling and skirting.
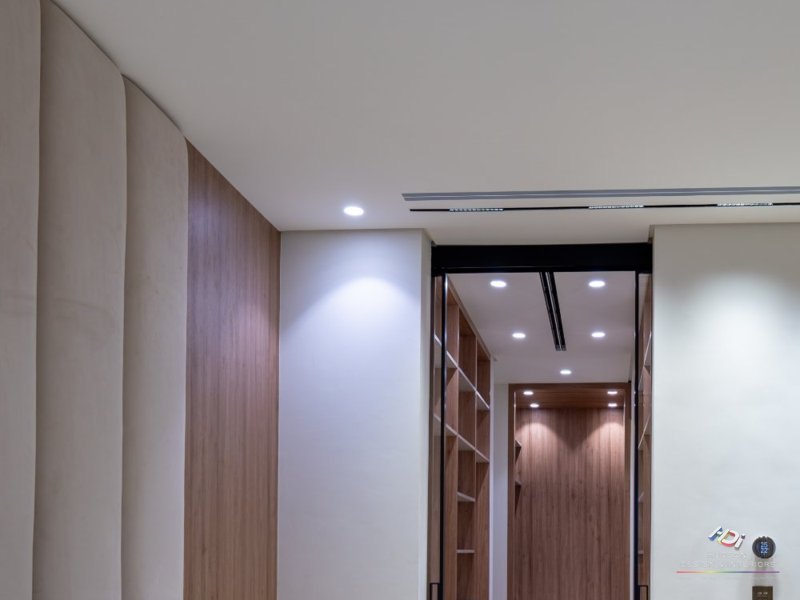
New and relocated AC, ducting and diffusers, balanced to the new layout.
Rewiring, new circuits and DBs, water supply, drainage and wet-area plumbing.
Kitchens, wardrobes, doors, wall panelling and feature units from our own factory.
Paint, wall finishes, ironmongery, snagging and a deep clean before handover.
Your project manager and site supervisor meet you on site from the first walk-round to handover. They agree every detail with you in person, and they are the people you call.
Each project has its own WhatsApp group with your designer and site team. You get photos and videos of the day's work and every revised drawing, so you can follow progress from anywhere.
Before we start you receive your schedule from our portal: approvals, design, samples, strip-out, factory production, installation and handover, with the key milestones and when payments fall due.
We took this Victory Heights villa back to the structure: a remodelled elevation, a new pool and outdoor kitchen overlooking the course, and a complete interior with our own kitchen and joinery.
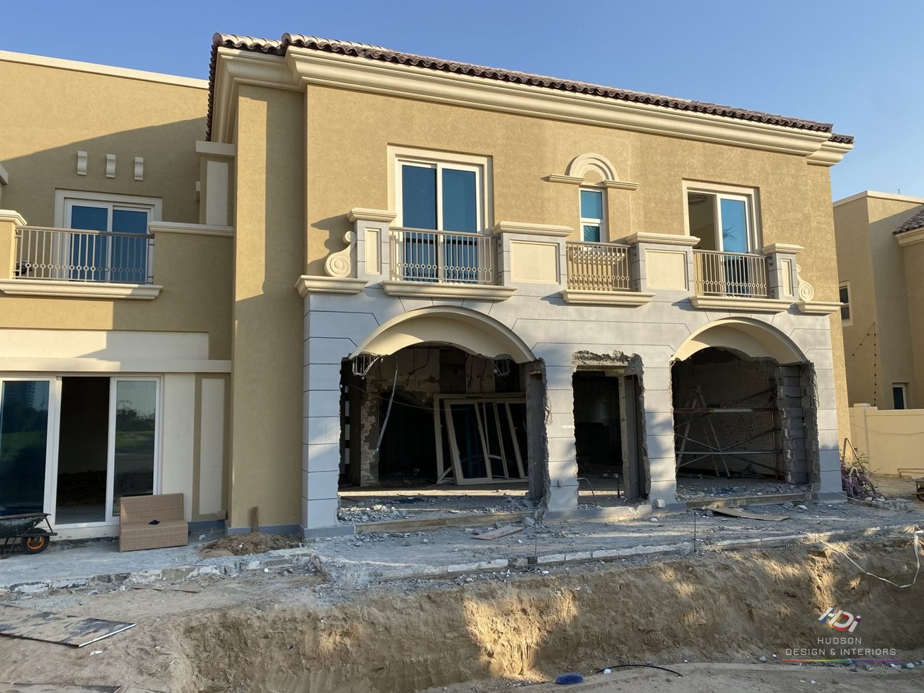
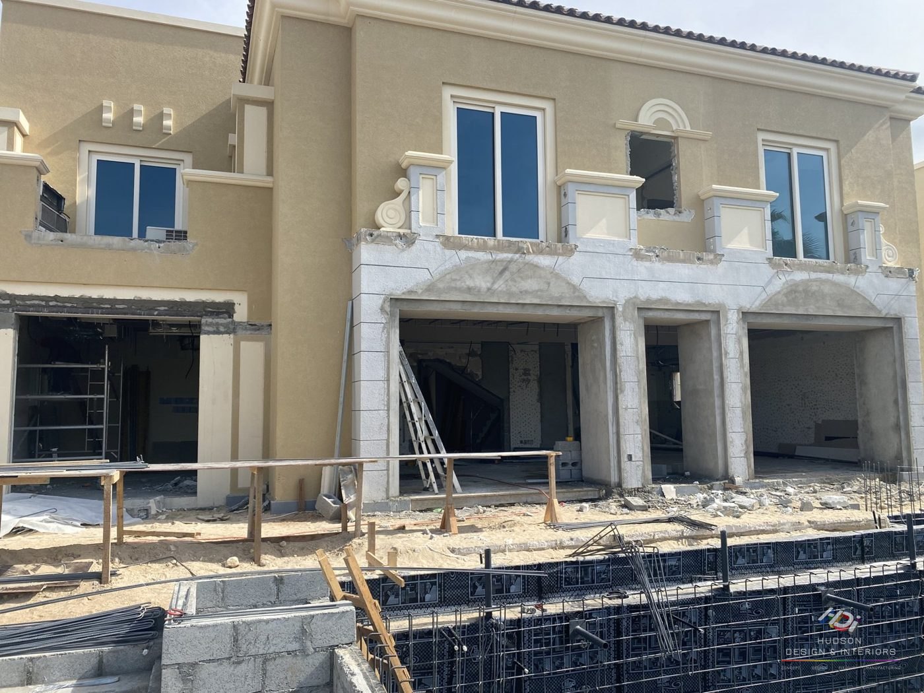
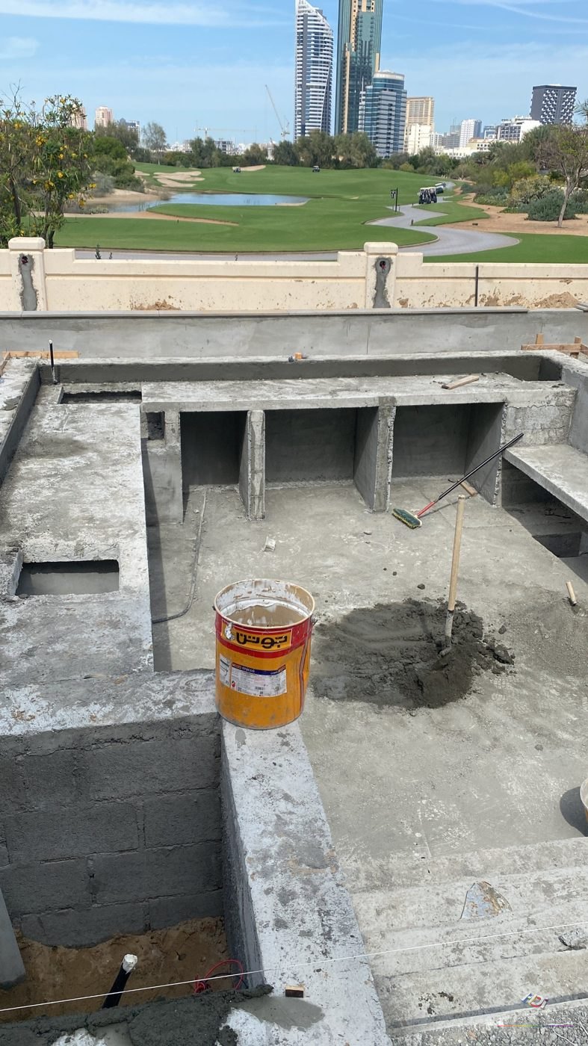
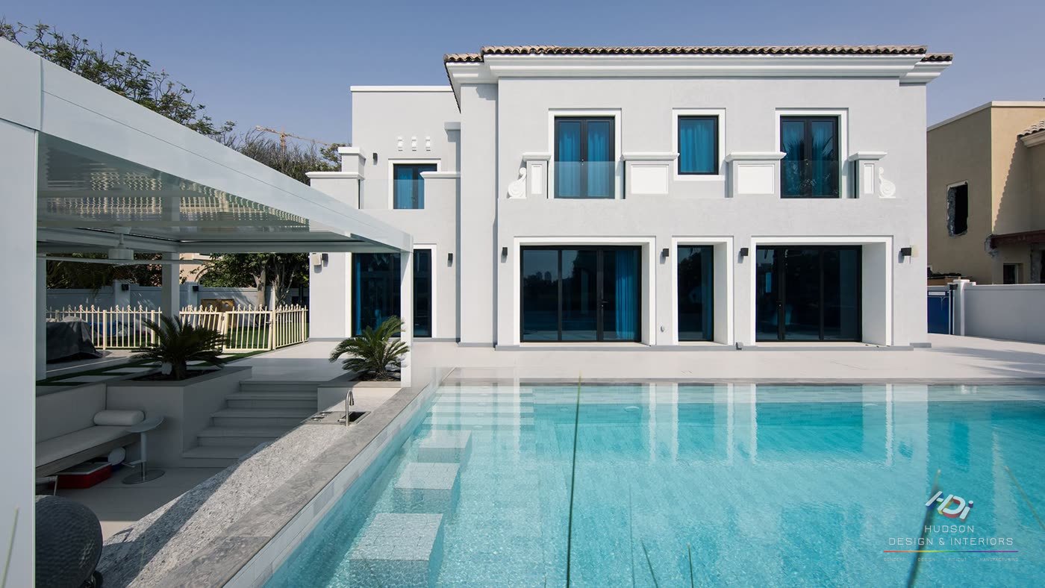
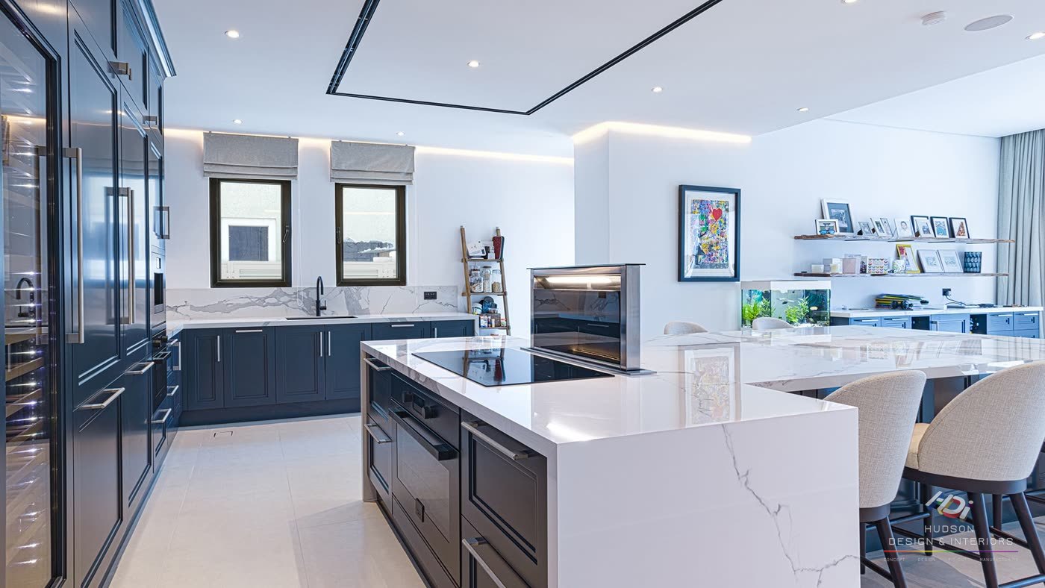
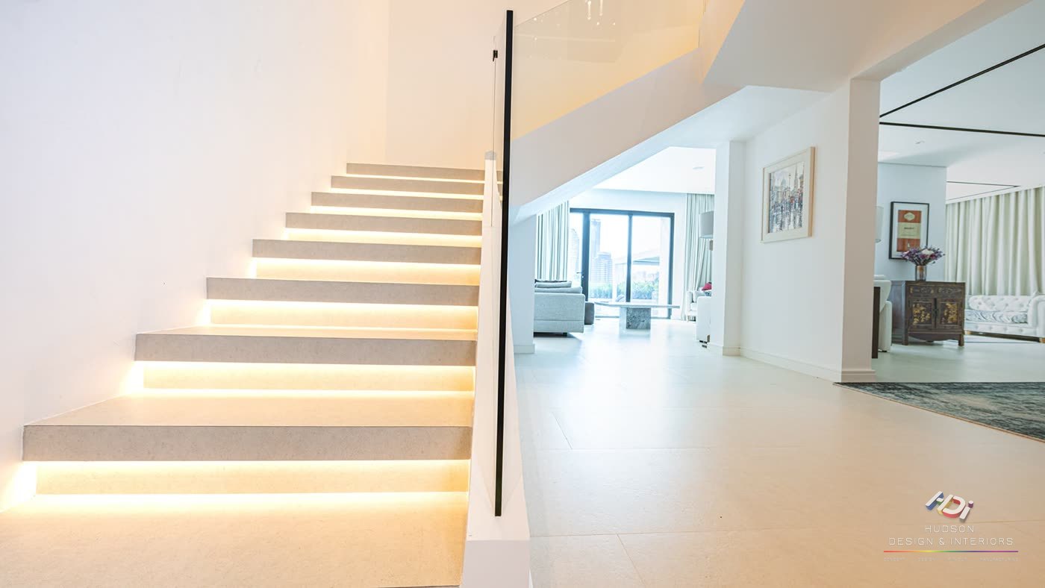
A selection of homes and workplaces we have designed, made and installed, from single kitchens to complete villa renovations.
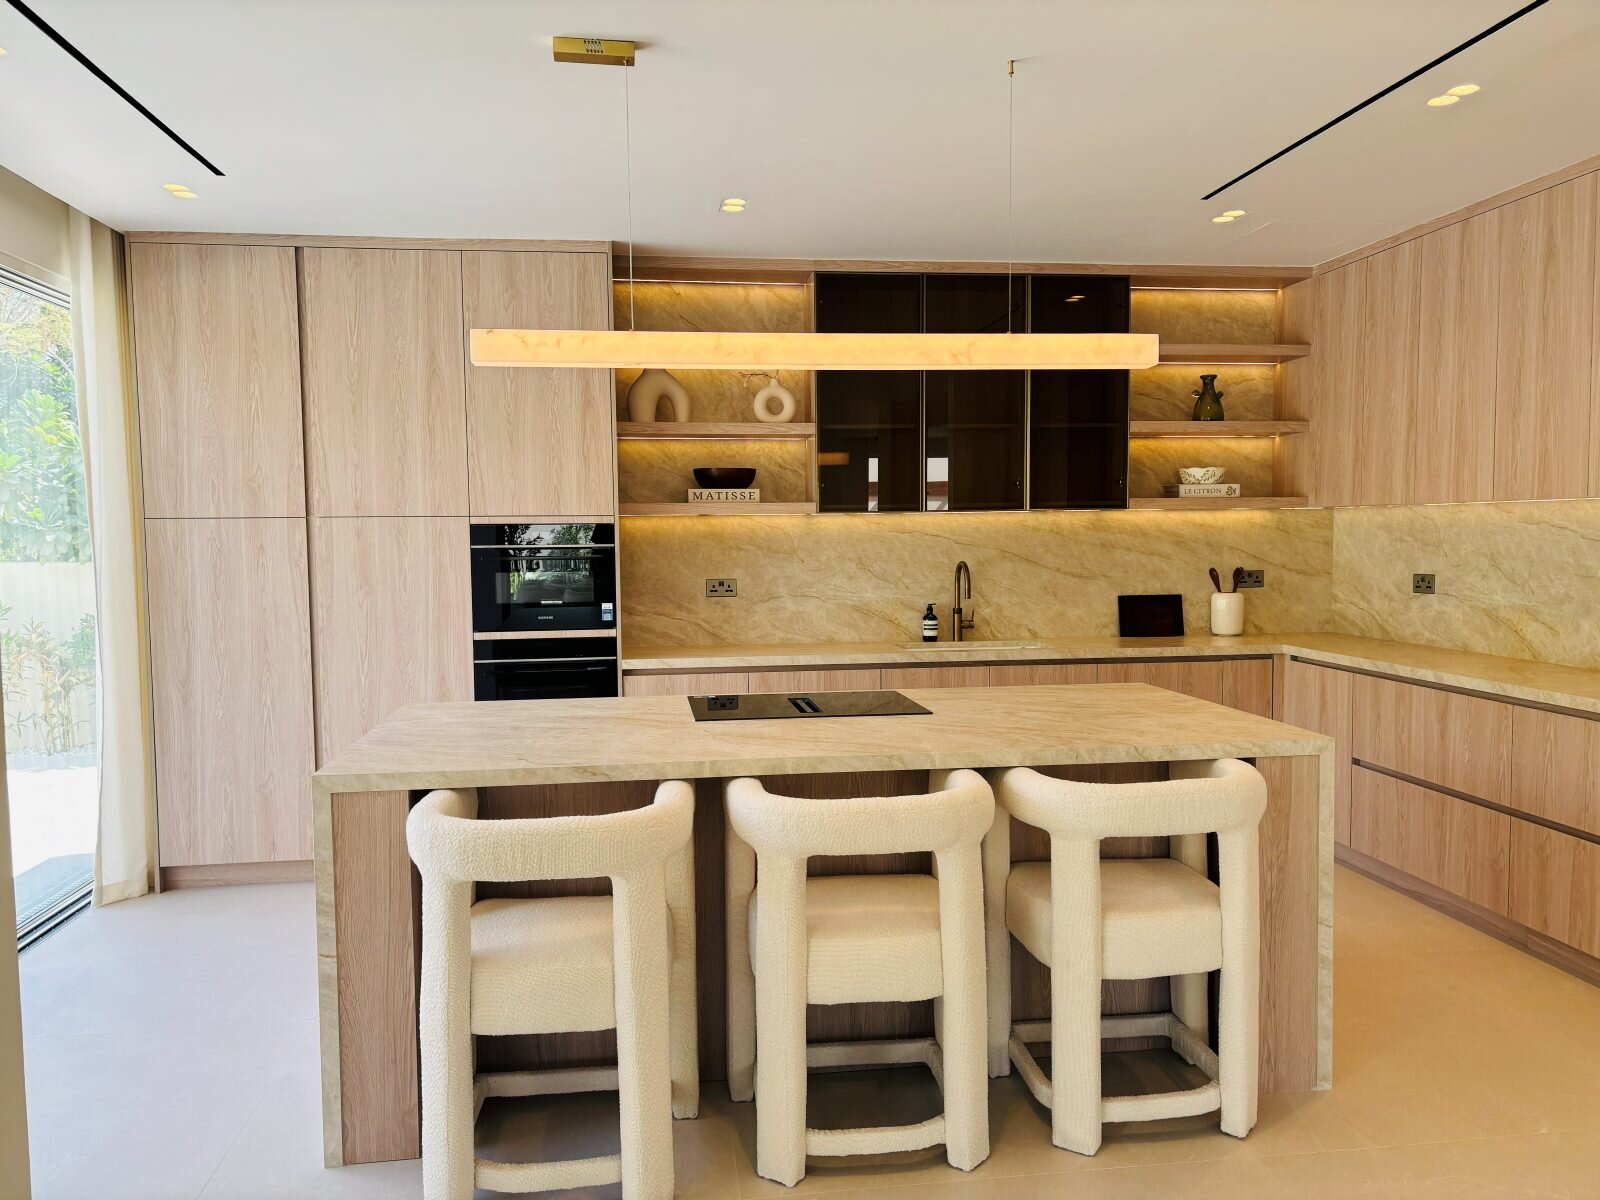
Handmade joinery made in our own factory: kitchen, fitted wardrobes, living-room and bar units, vanities.
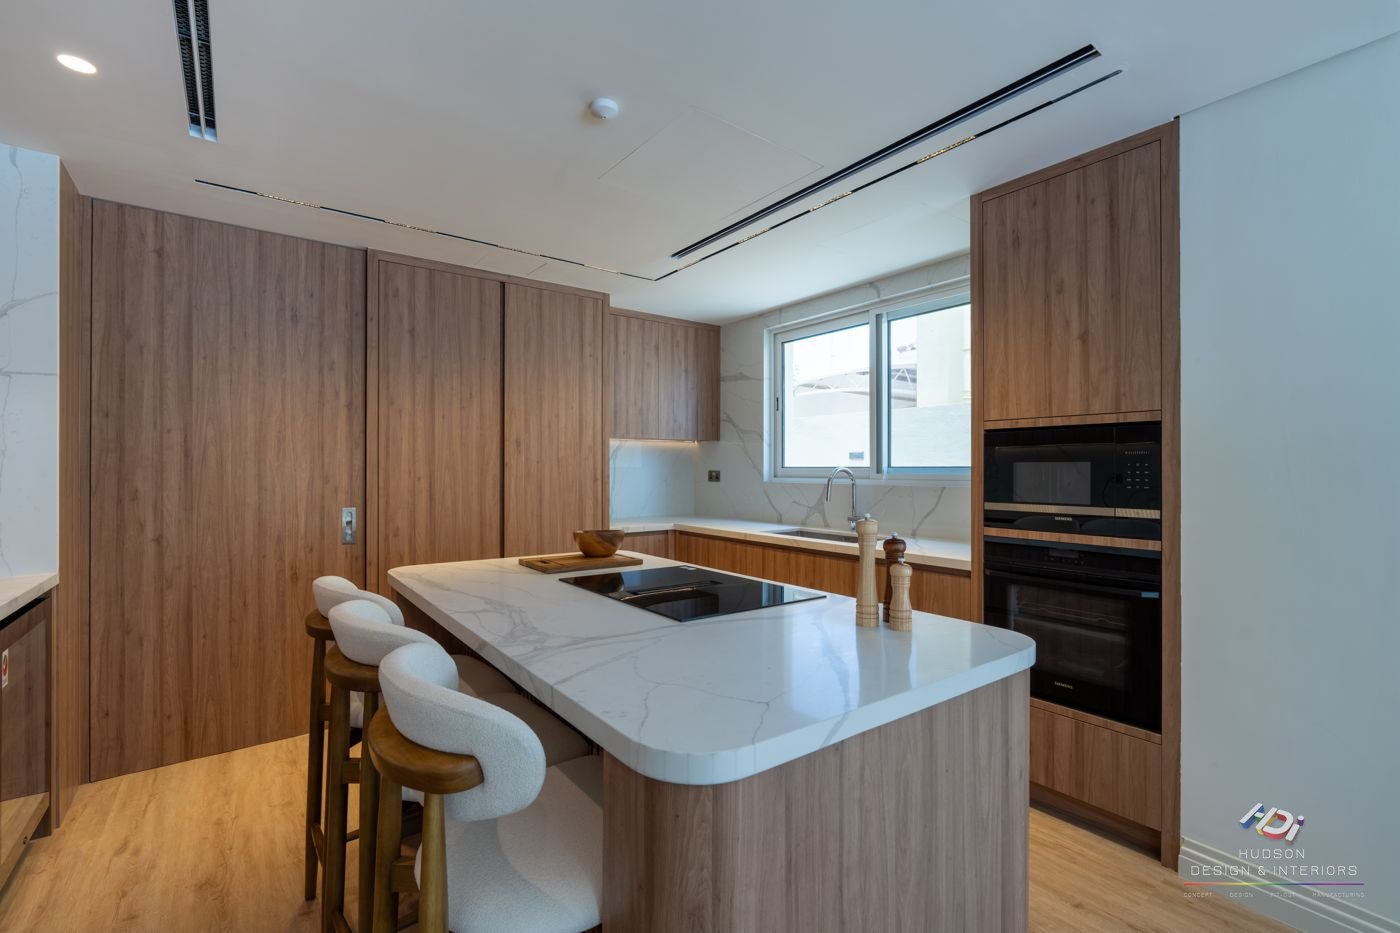
Full villa renovation: walnut kitchen, wardrobes, bathrooms and joinery throughout, made in our factory.
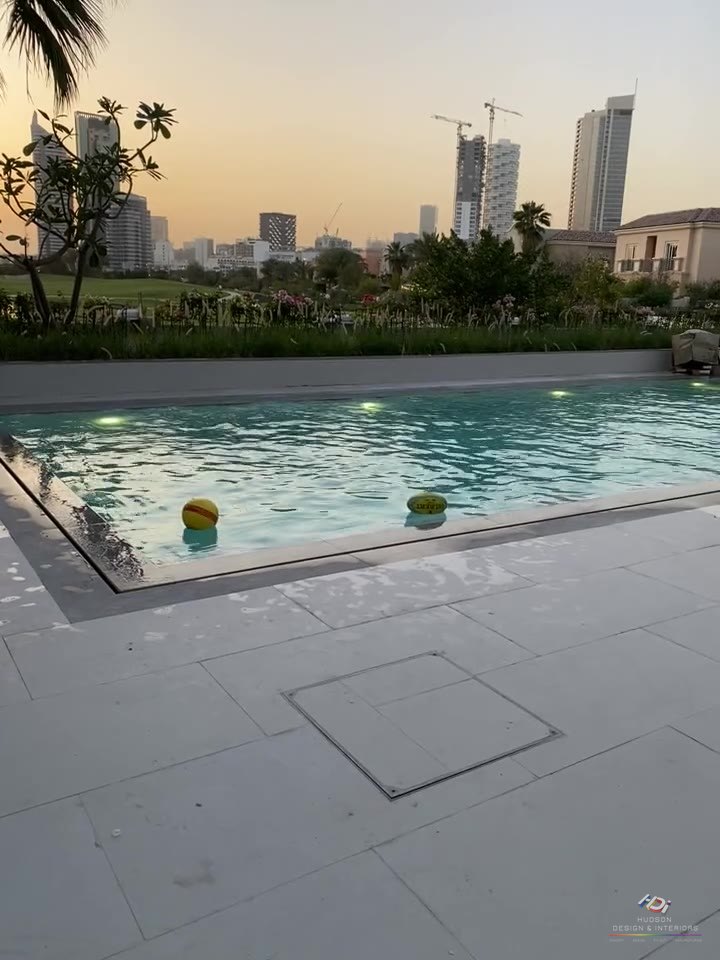
A second villa in the community.
Custom joinery throughout.
Kitchens, reception and lounge joinery.
White shaker kitchen with a fluted island, made in our factory.
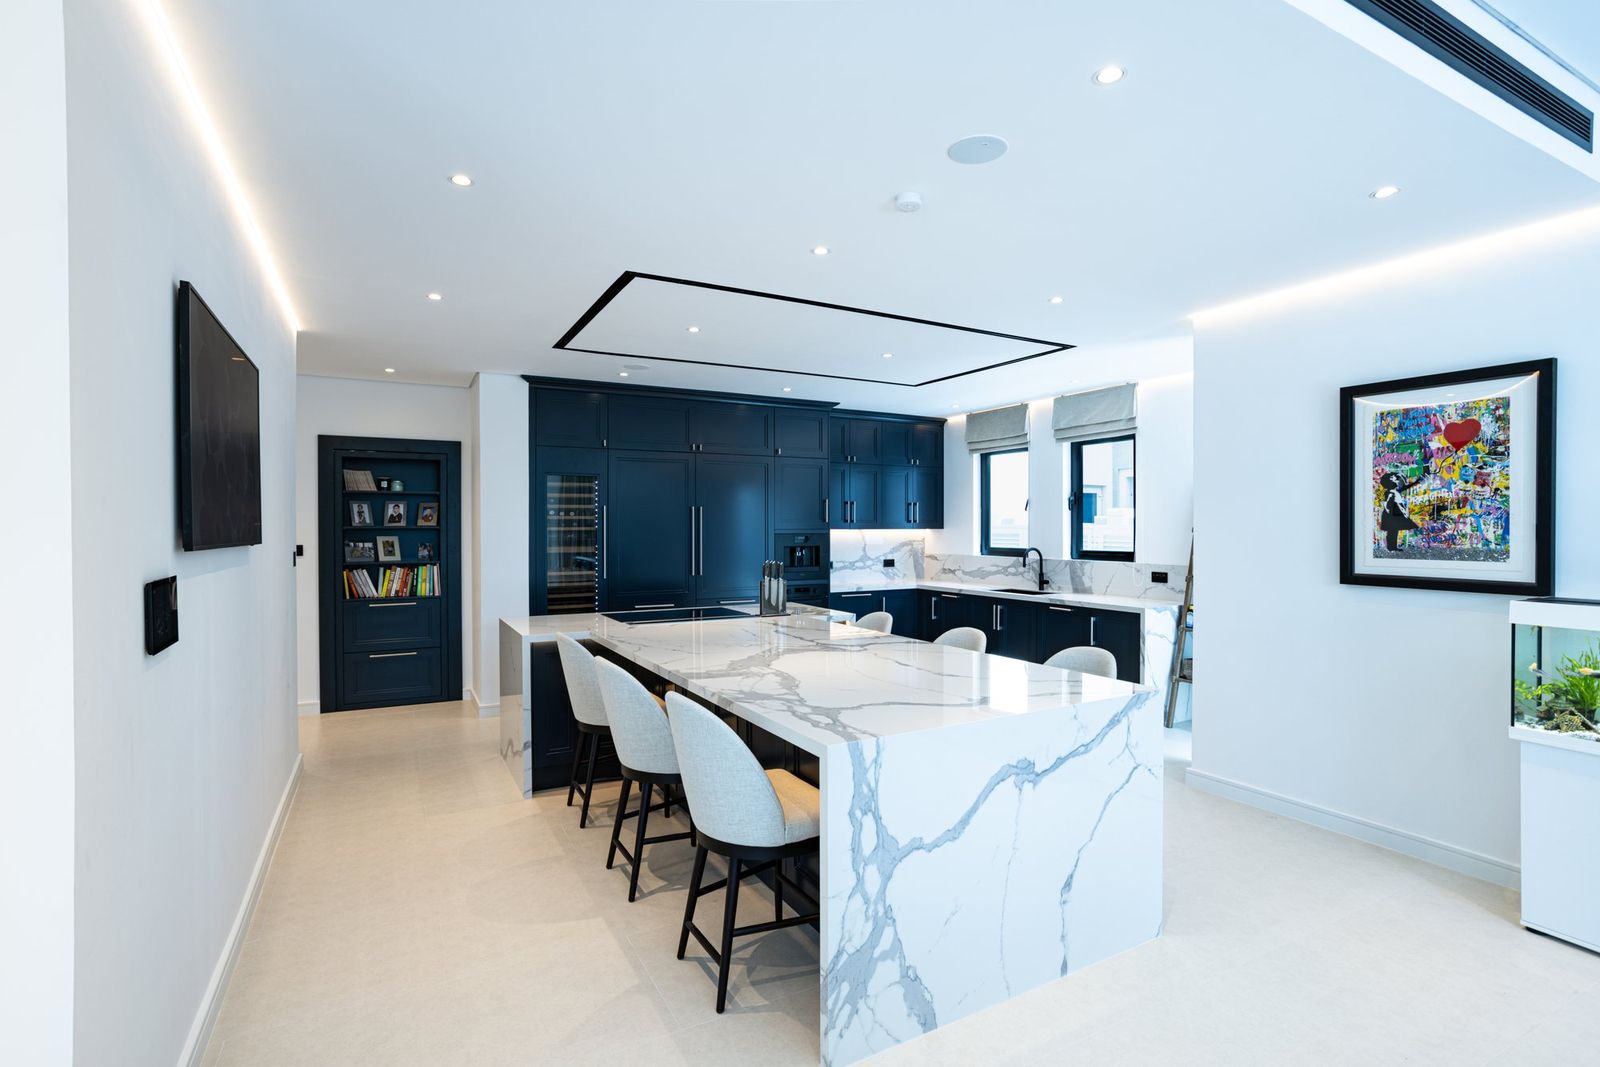
Navy shaker kitchen with marble waterfall island, tall units with built-in ovens, lit staircase and pool terrace.
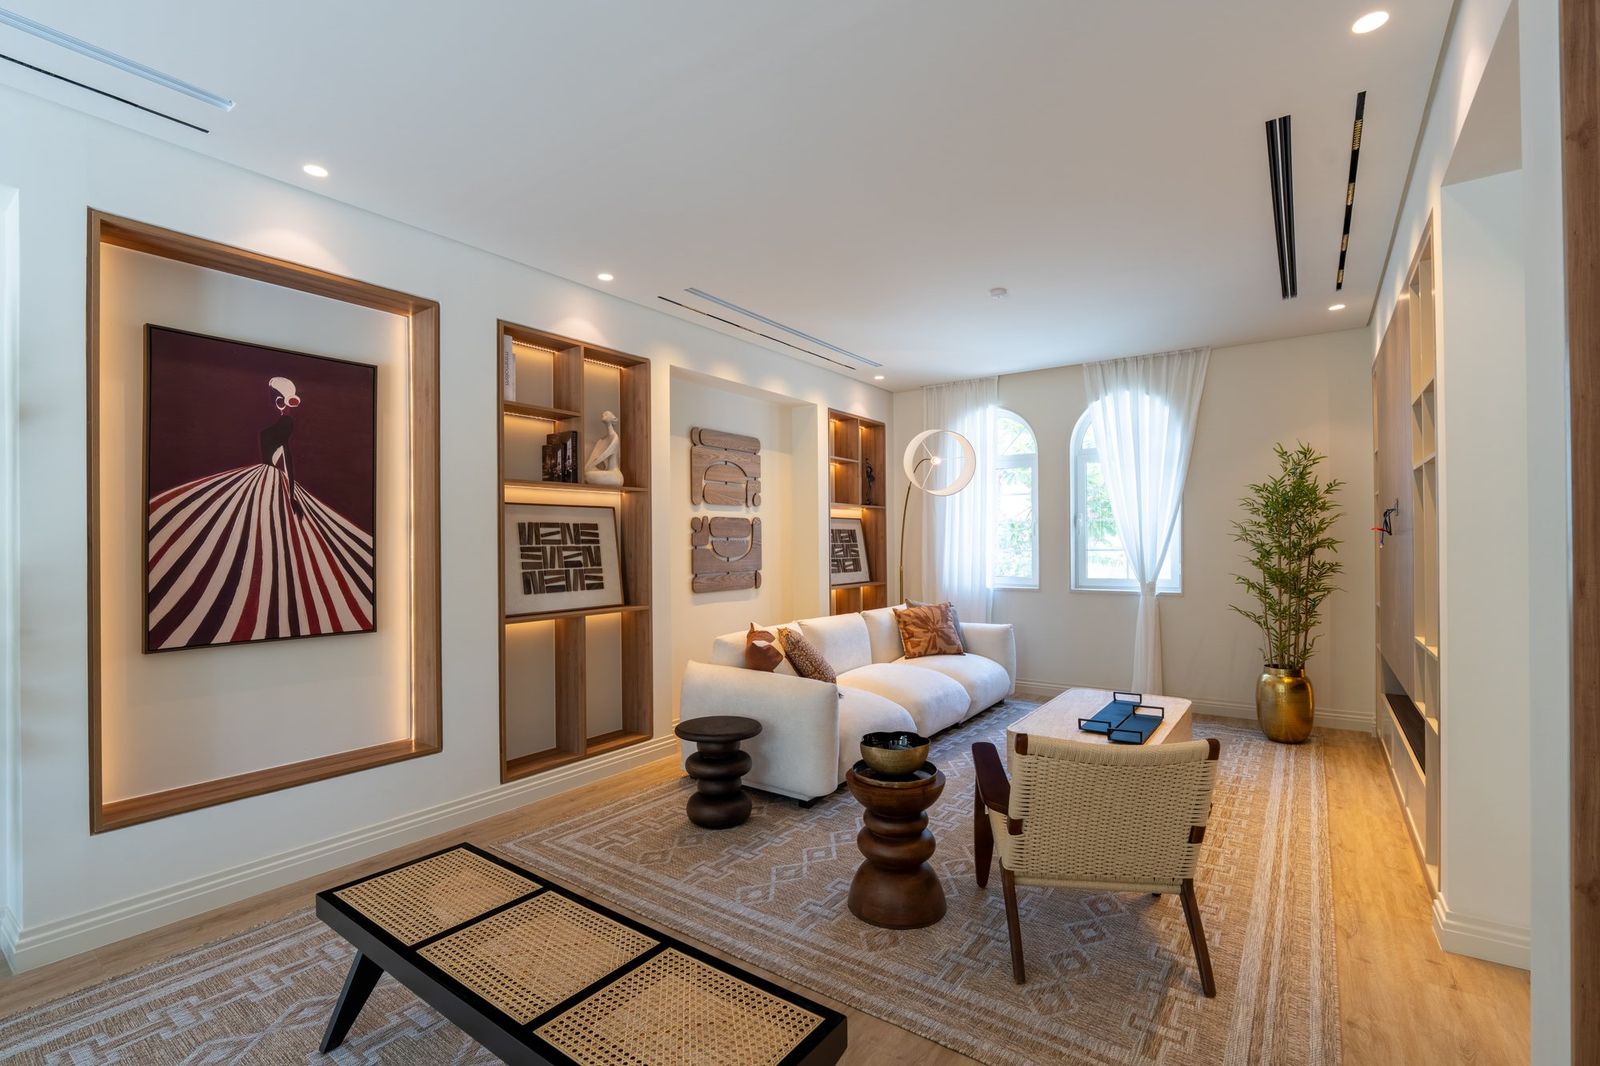
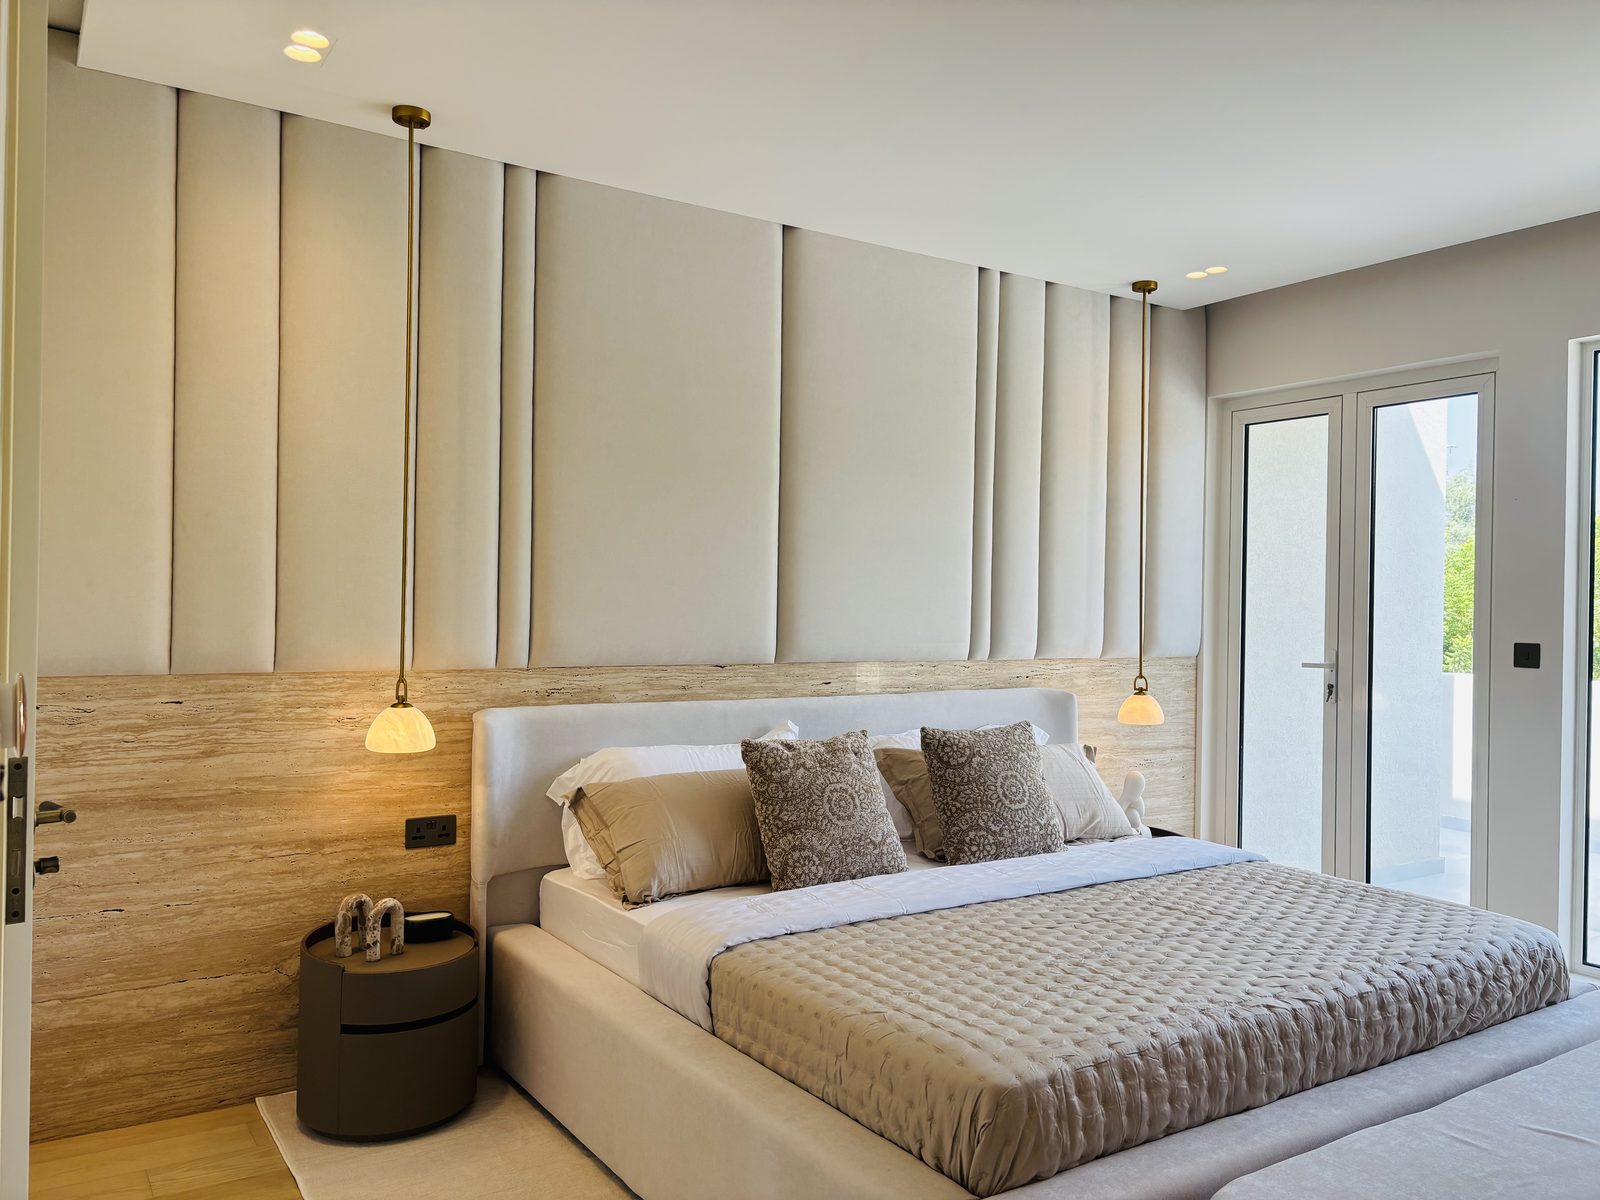
Living and dining with lit walnut niches, island kitchen, panelled master bedroom headboard and double vanity.
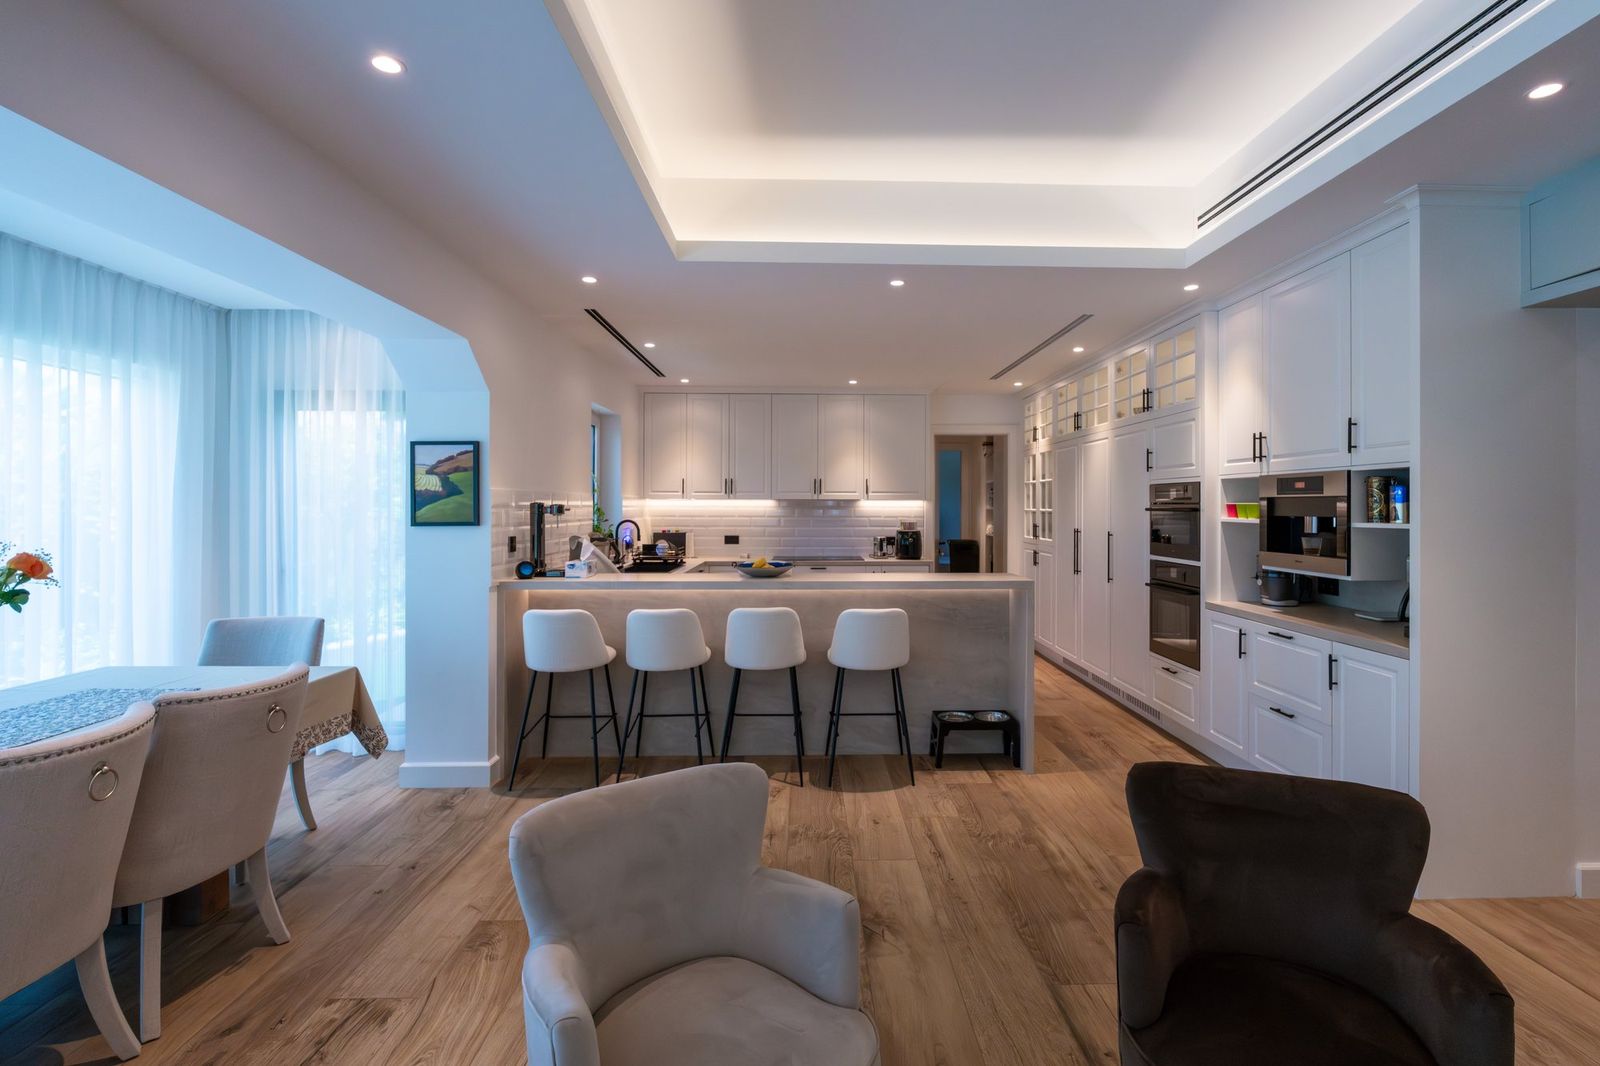
Open-plan kitchen and living, white shaker U-kitchen, tall larder and glazed units, vanity and garden.
Work in progress. Photos coming soon.
Work in progress. Photos coming soon.
Work in progress. Photos coming soon.
Work in progress. Photos coming soon.
Work in progress. Photos coming soon.
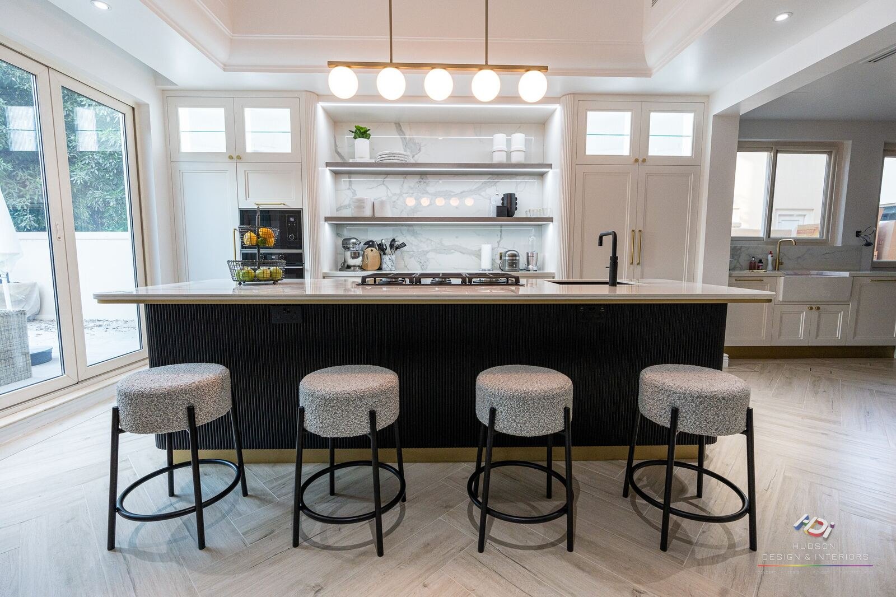
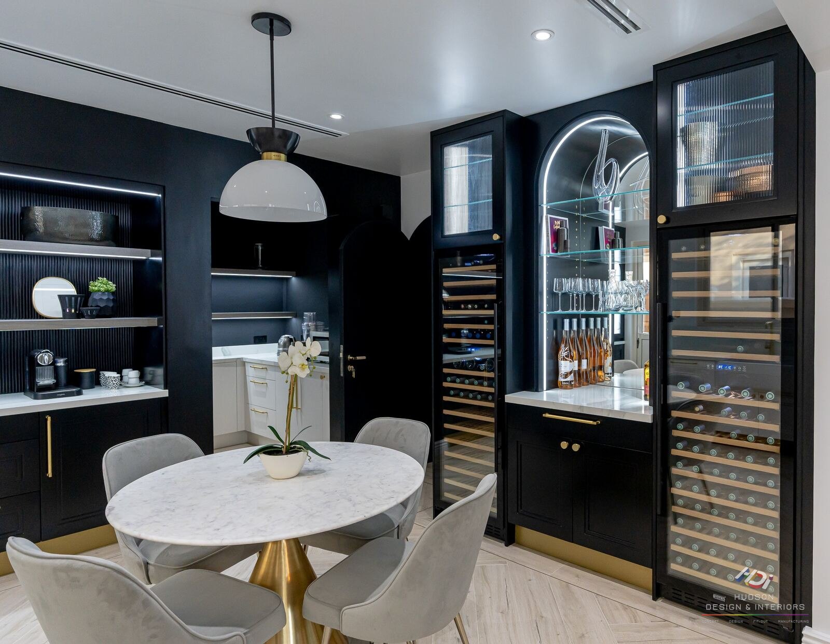
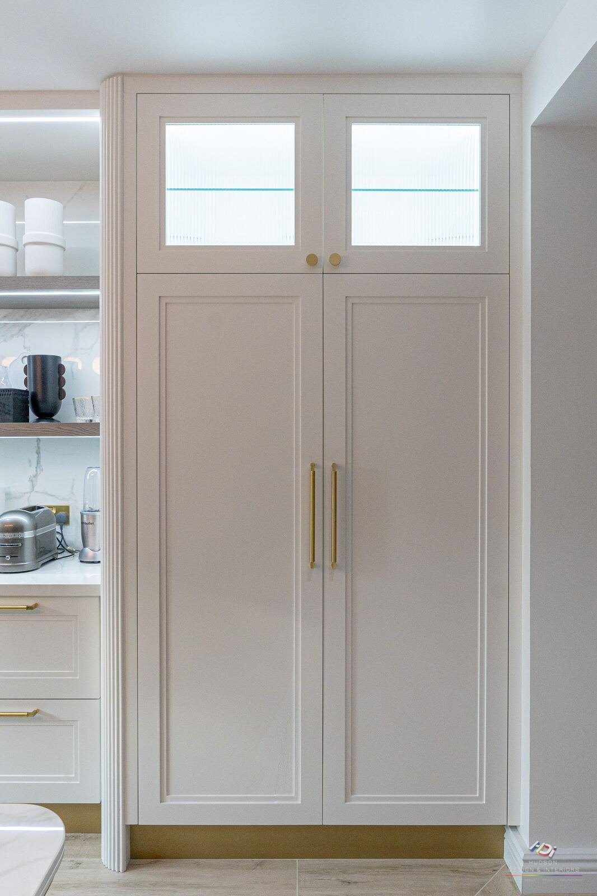
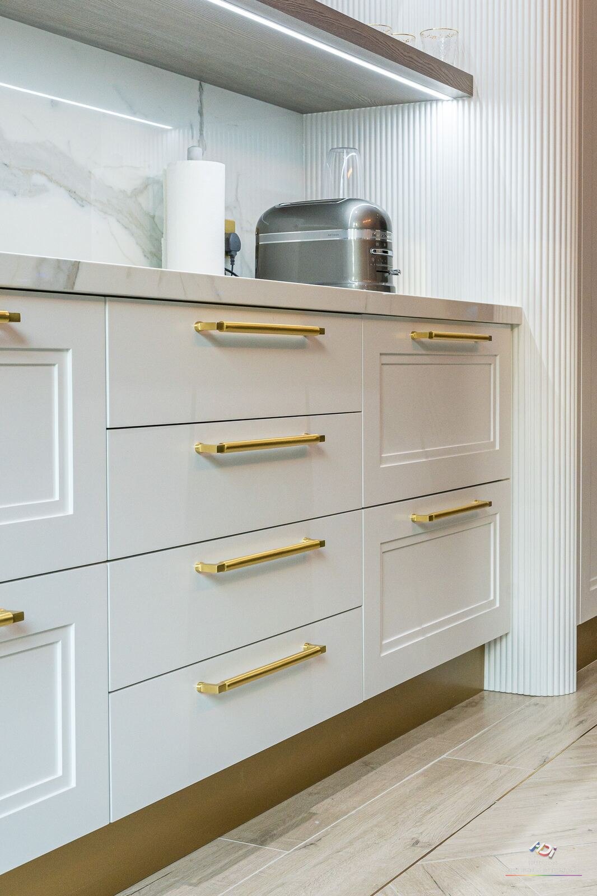
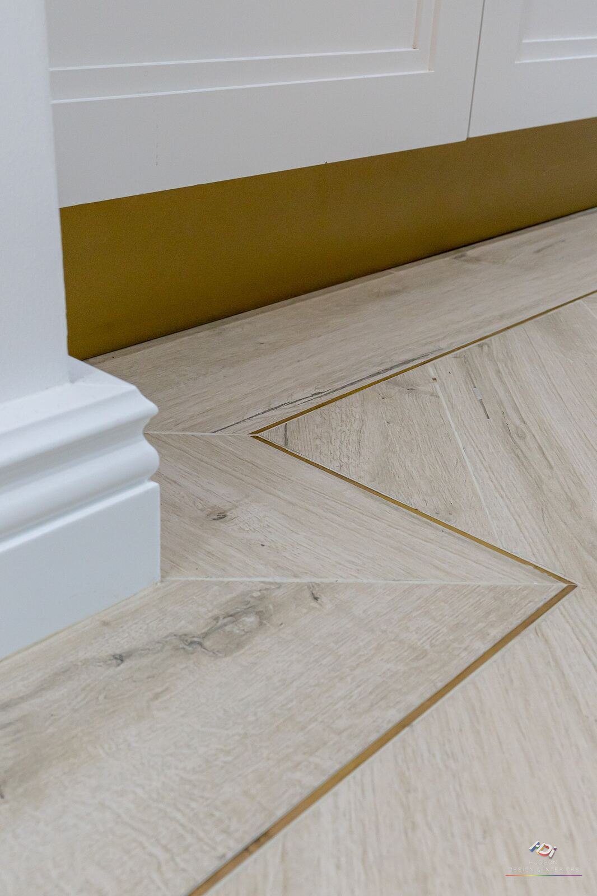
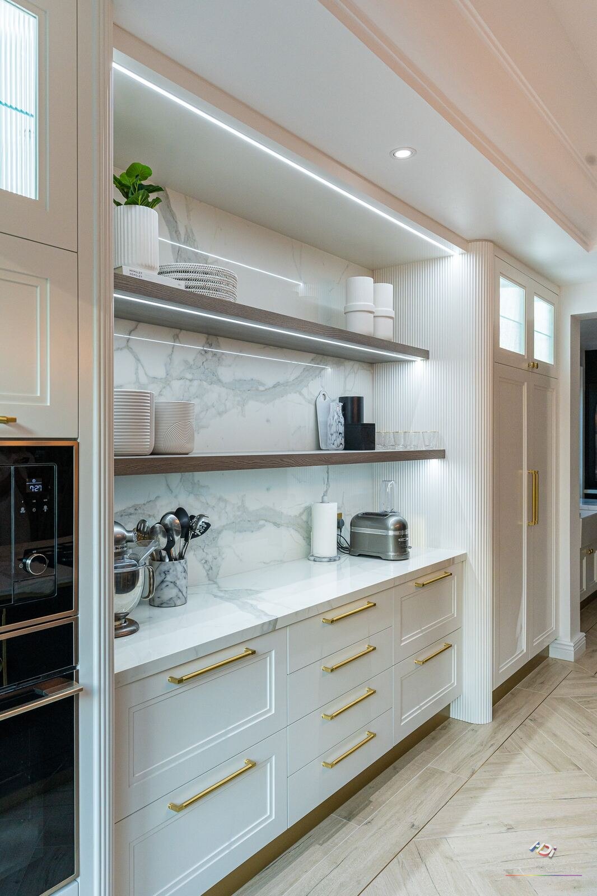
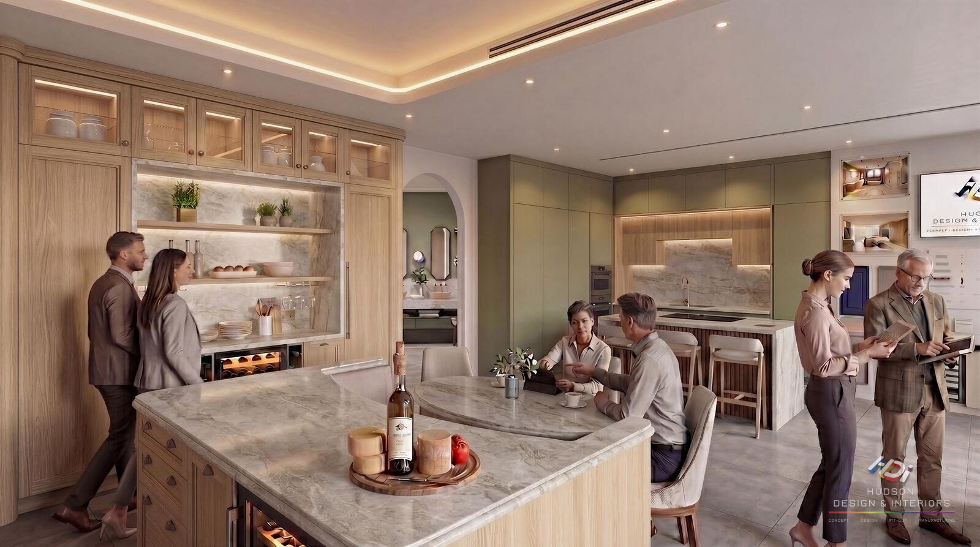
The people who design your project are the people who price it, make it and fit it. One project manager keeps you updated at every stage, and nothing is handed to another company.
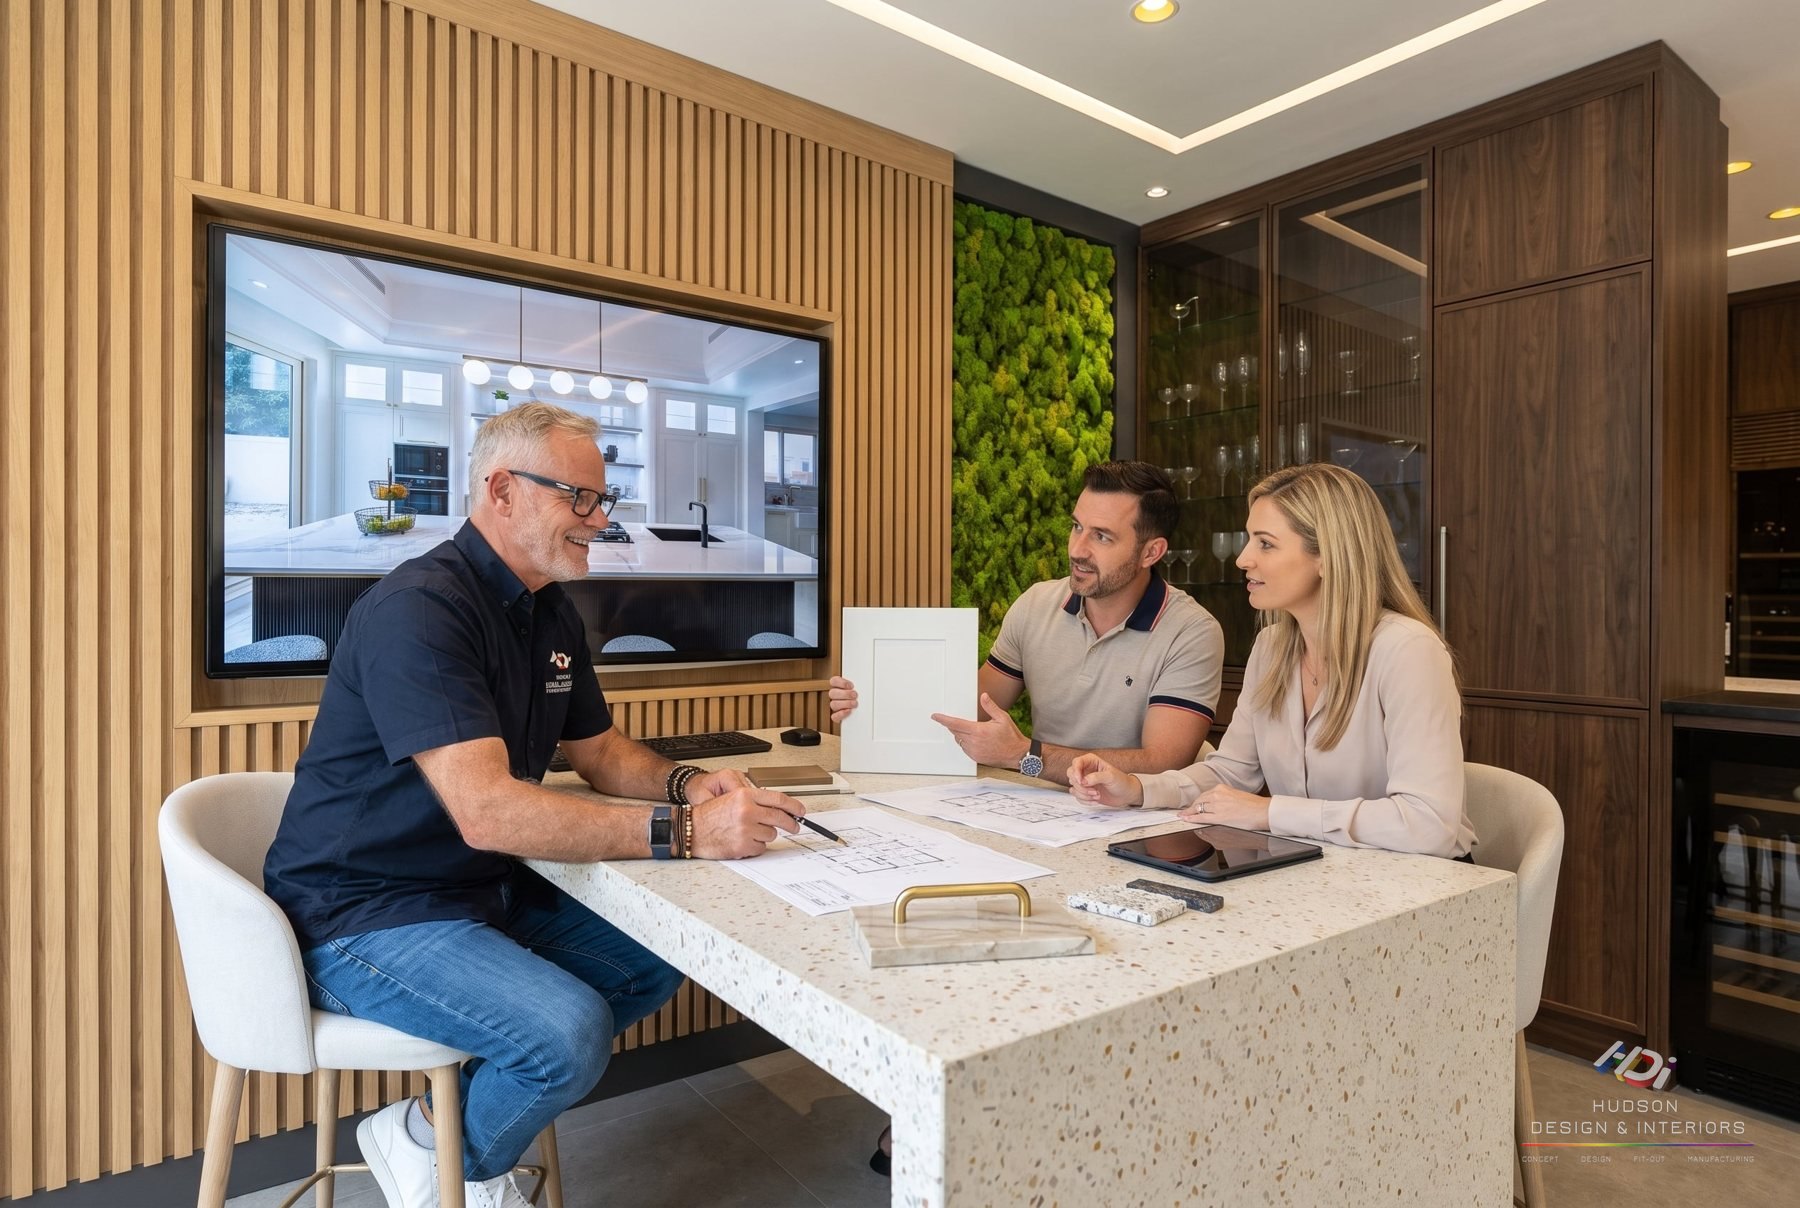
Sit down with us at our Dubai Production City offices or at your home. We take your brief, go through the problems with your current space, and talk about ideas and budget with real doors, finishes and worktops on the table.
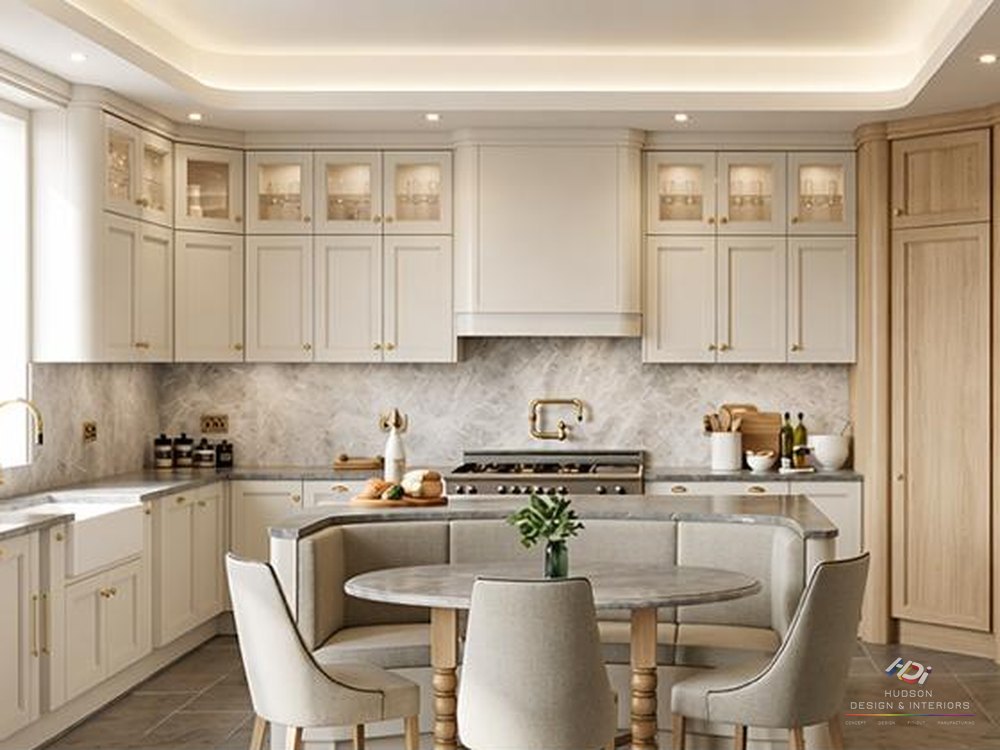
We survey your home and design a solution to every issue on your brief, presented in 3D so you see your kitchen, wardrobes or villa before anything is made. Changes are made on screen, not on site.
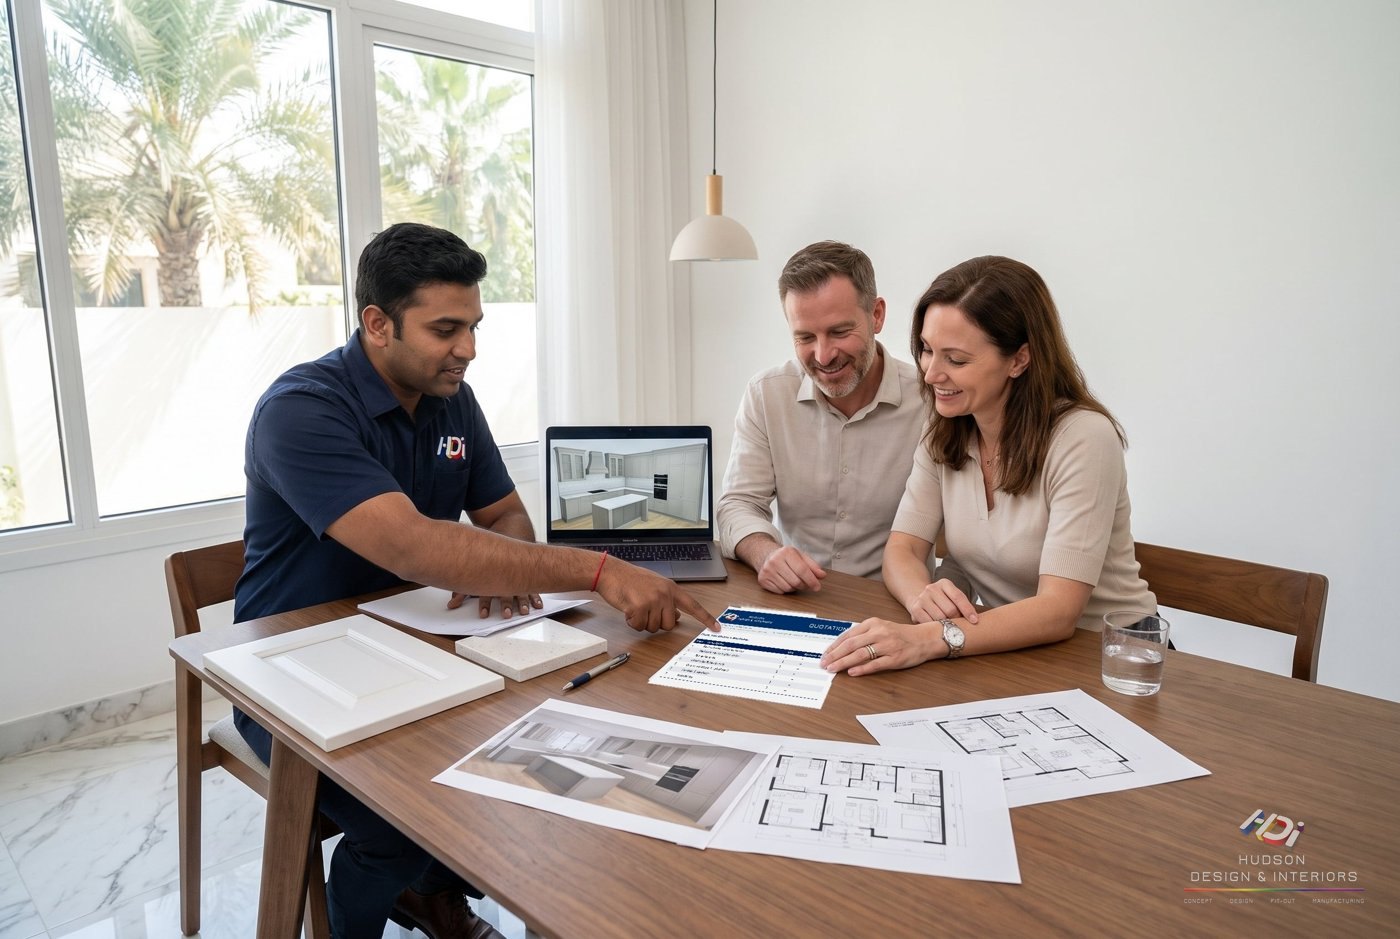
A clear, itemised quote for the agreed design: every cabinet, finish, appliance and trade, so you know exactly what you are paying for.
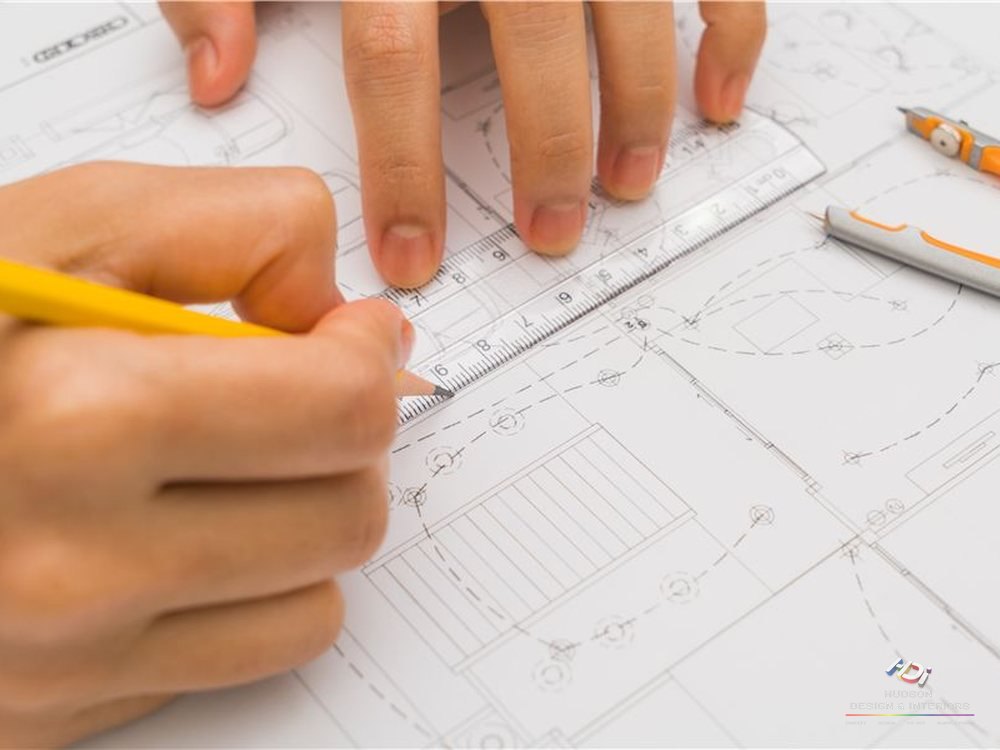
Our team produces the factory shop drawings and prepares the paperwork for community and authority approvals.
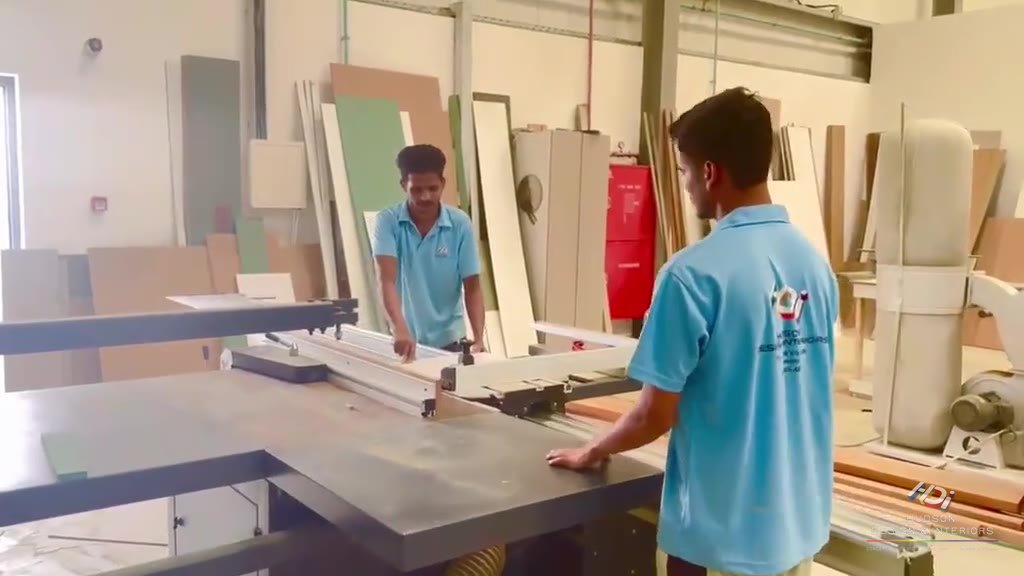
Your joinery is cut, edged, sprayed and assembled in our own Dubai Production City factory, while our site team prepares your home.

Our own installers and trades fit everything. We walk the finished space with you, put any snags right and hand back the keys.
Initial design consultation, credited in full against your project when you approve it. It covers the site measure, concept layout and first 3D visuals.
Every project is priced individually after the site measure.
Plus the manufacturers' warranties on appliances, worktops and hardware, handled by us.



Our team prepares the drawings and submissions and follows them through to approval.
Answered properly: the top points on each one, how we handle it at HDi, real numbers, and the mistakes we watch people make. No sales pitch.
The overview. Ten stages from first thought to final payment, the decision each one needs, and a link to the longer guide wherever there is one.
Read the guide → 9 min readThe money in a flip is made on the buy and protected on the build. This is what the build actually costs, how long the approvals really take, and where the margin disappears.
Read the guide → 12 min readNothing delays a Dubai renovation like approvals, and it is almost never the authority being slow. It is the paperwork arriving in the wrong order.
Read the guide → 10 min readTwo contractors walk the same villa and come back 400,000 apart. Usually they have not priced the same job. Here is how to find out, line by line.
Read the guide → 10 min readPublished renovation costs are a range so wide they tell you nothing. What is useful is where the money goes, and which decisions actually move the total.
Read the guide → 9 min readThe licence, the approvals and the payment schedule tell you more about a contractor than the showroom does. Check these before you sign anything.
Read the guide → 8 min readA designer, a decorator and a design-and-build contractor are three different purchases. Knowing which one you are making saves the argument later.
Read the guide → 12 min readPlan a kitchen in this order: where you stand, what is stored within reach of where you stand, then what it looks like. The appearance is the last decision, not the first.
Read the guide → 10 min readMore bathroom money is wasted below the tiles than above them. Waterproofing, falls and extraction decide whether a bathroom lasts; everything else is finish.
Read the guide → 10 min readMost interiors fail on circulation, lighting and storage long before they fail on taste. Get the order of decisions right and the taste looks after itself.
Read the guide → 8 min readDubai light is harder on colour than almost anywhere. A grey that reads soft in a London showroom can read blue by two in the afternoon here.
Read the guide → 9 min readMore than one, always. How many depends far less on the size of the job than on whether you live in an apartment or a villa, and who owns the land underneath you.
Read the guide →“Hudson Design & Interiors transformed our space beyond our expectations.”
Ms. Johanna Van Otterdijk · Jumeirah Park
“The team delivered exceptional quality in every aspect of our project.”
Mr. Stuart Bichard · Jumeirah Village Triangle
“Their innovative approach resulted in a space that is both stylish and functional.”
Ms. Emma Daniel · Jumeirah Golf Estates
“The level of detail and craftsmanship is outstanding.”
Ms. Blaise · Jumeirah Golf Estates
Commercial work runs on a deadline and a landlord's rulebook. We plan the programme backwards from your opening, build joinery in our factory while the site works go ahead, and work out of hours where the building needs it.
Shopfront with a fluted timber planter counter and black steel plant columns, café seating, and timber play houses for the children's corner.
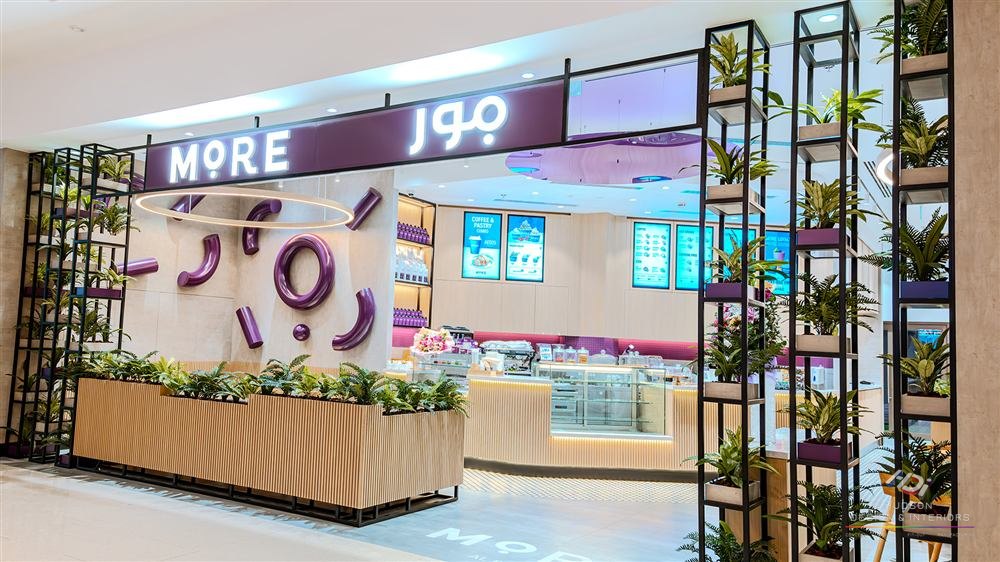
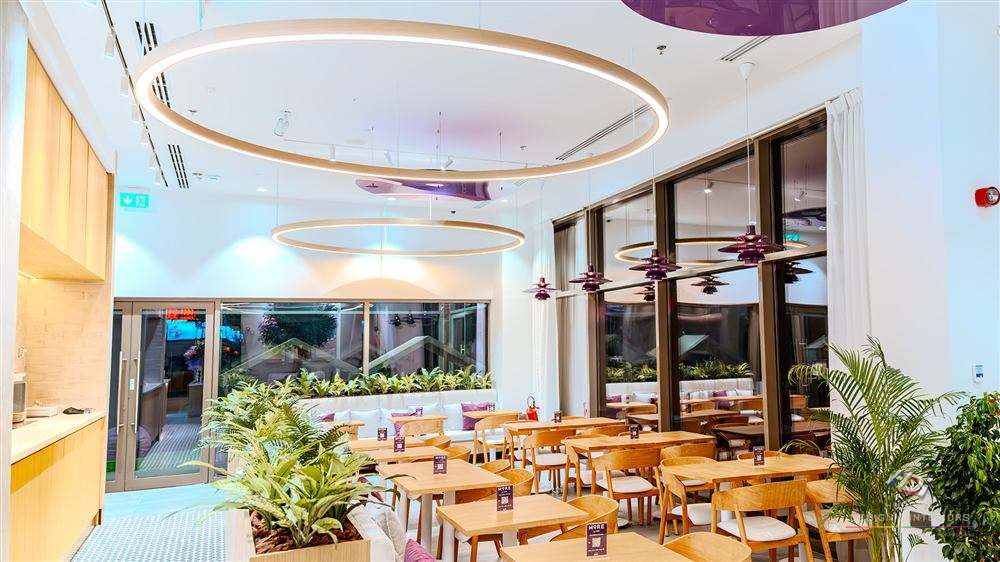
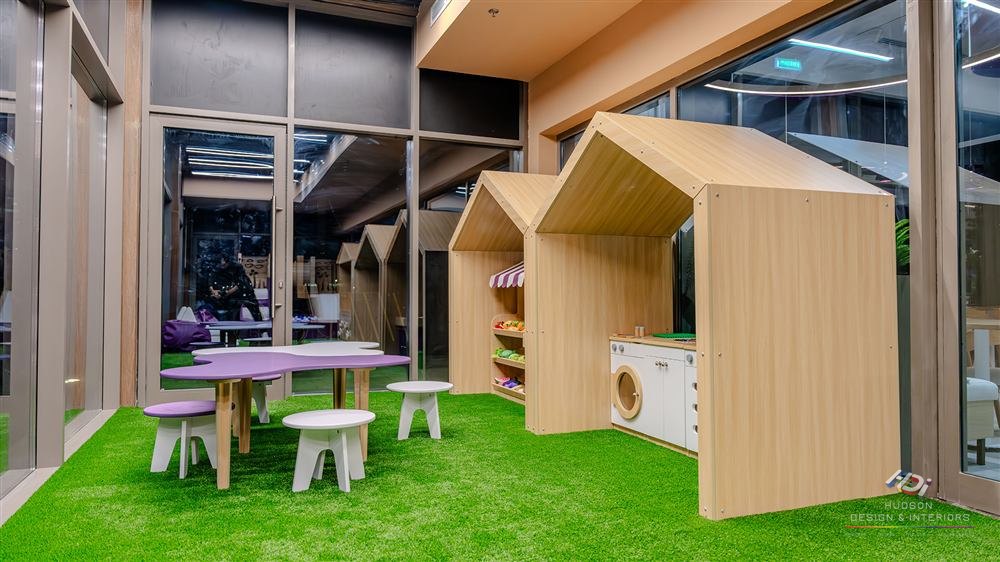
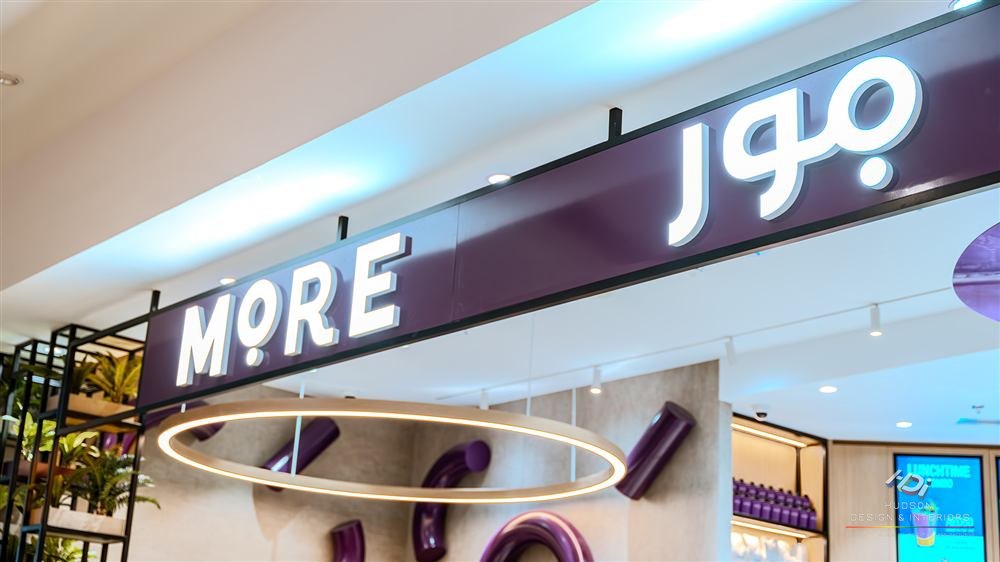
Head office renovation: reception with a fluted counter and timber wall panelling, meeting areas and pantry joinery.
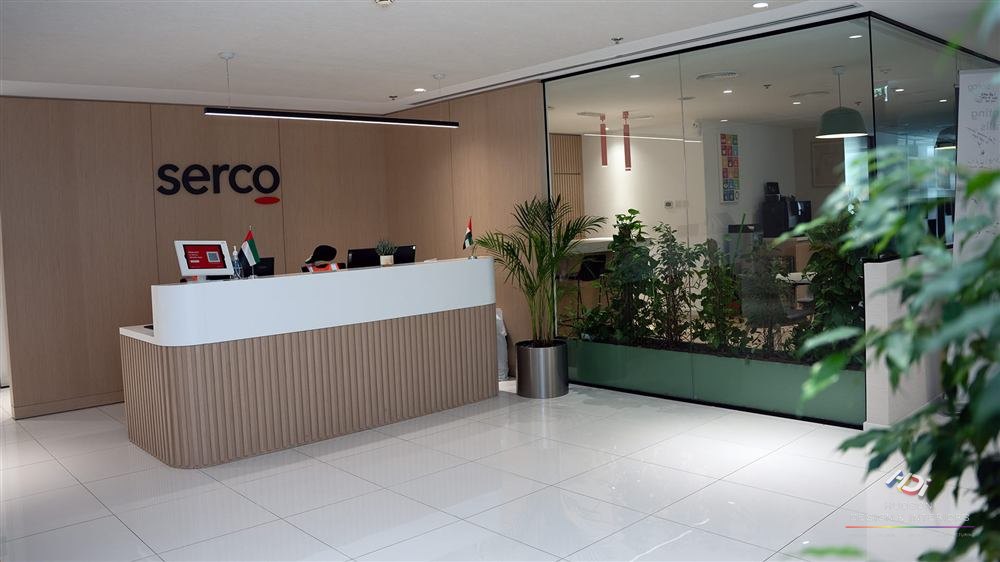
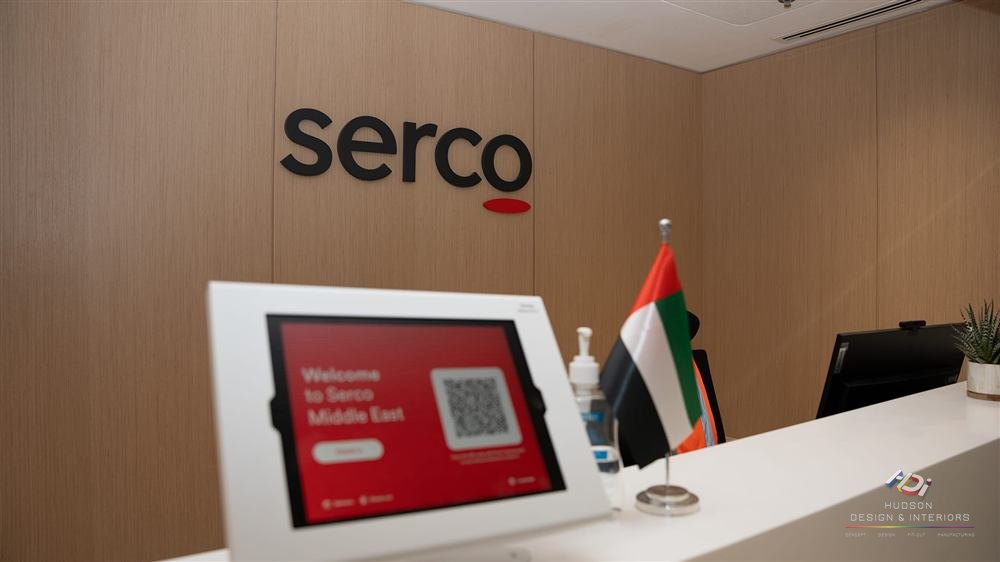
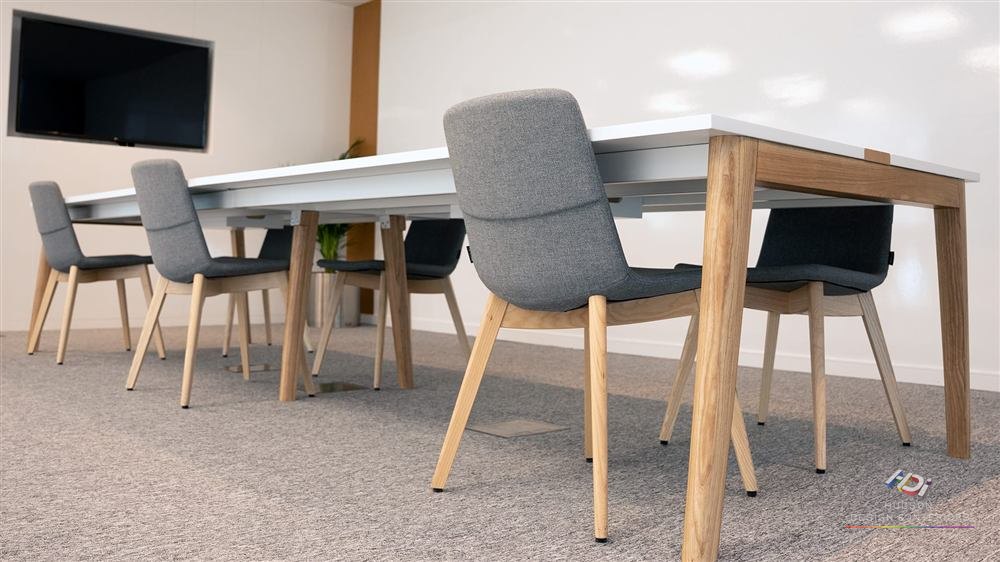
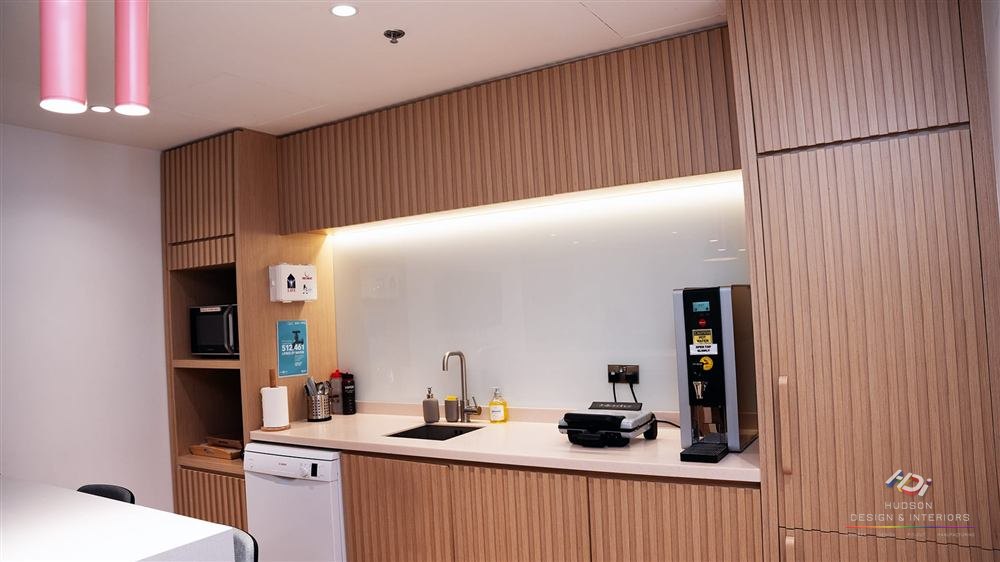
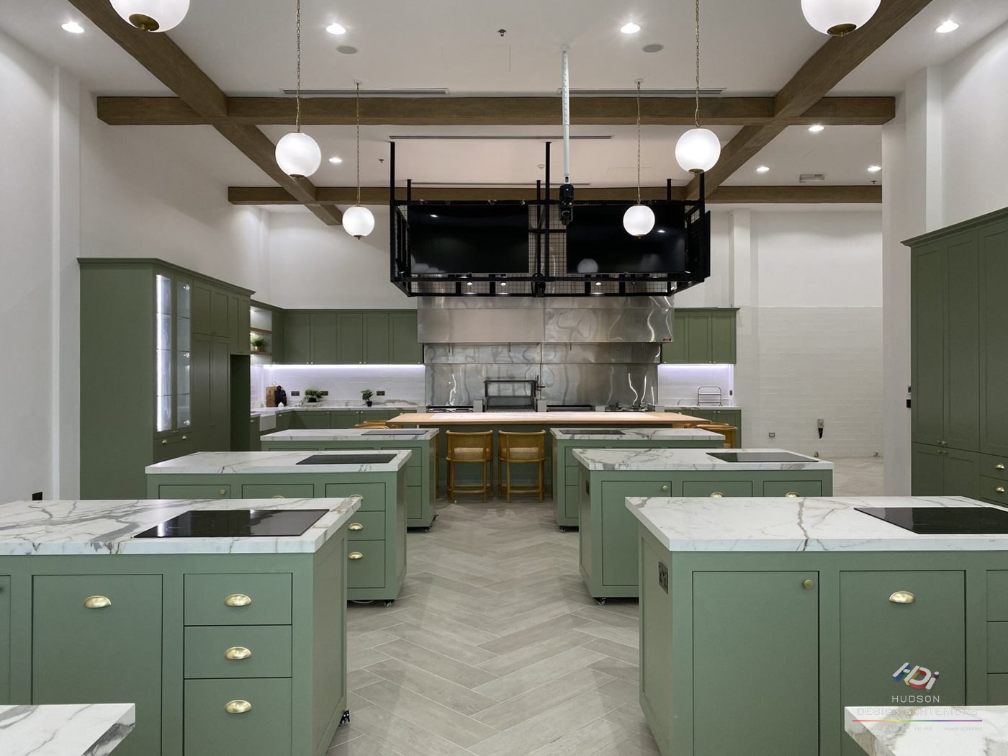
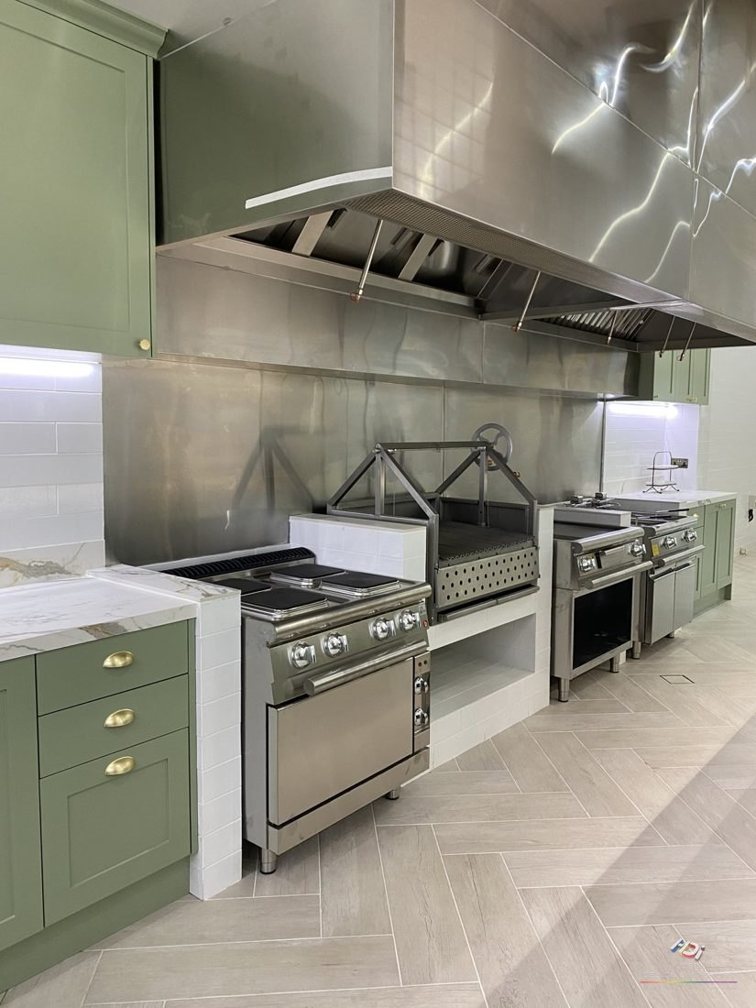
Sage-green shaker kitchen runs and cooking islands with marble-look worktops, tall larder units, a curved fluted reception counter on a brushed-brass plinth, a fluted coffee station and banquette seating.
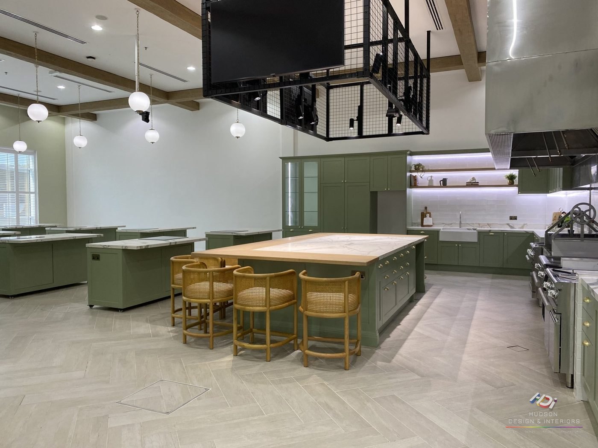
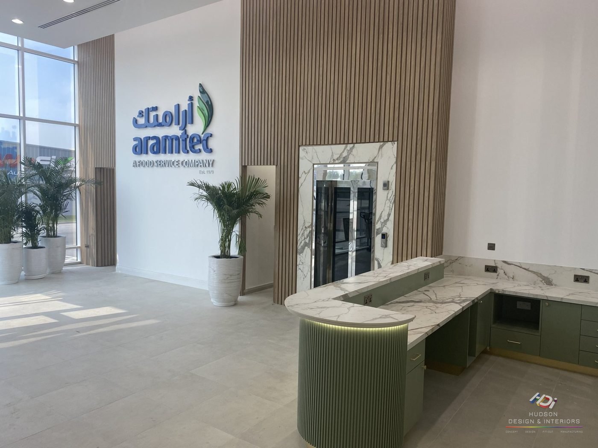
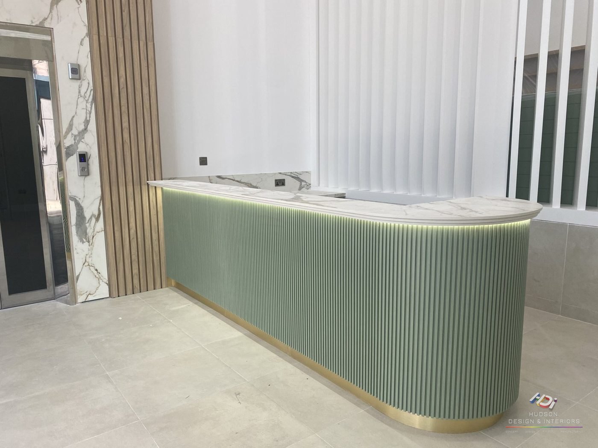
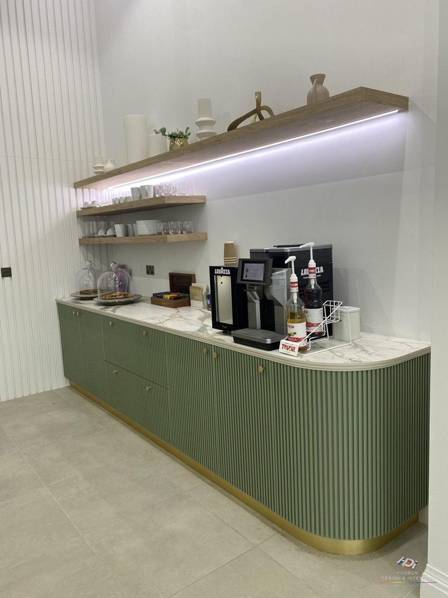
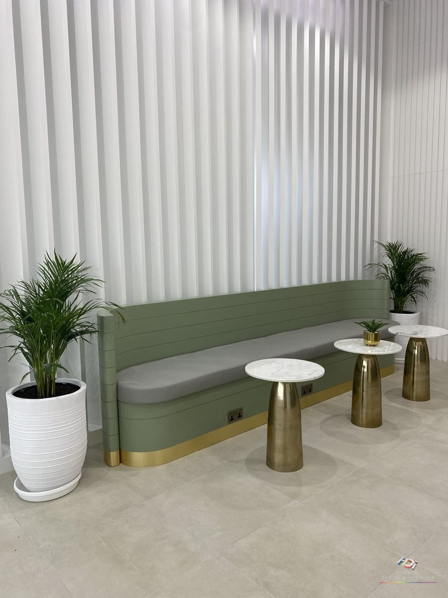
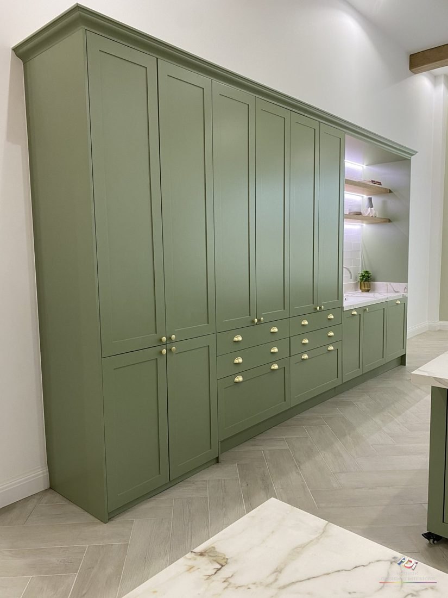
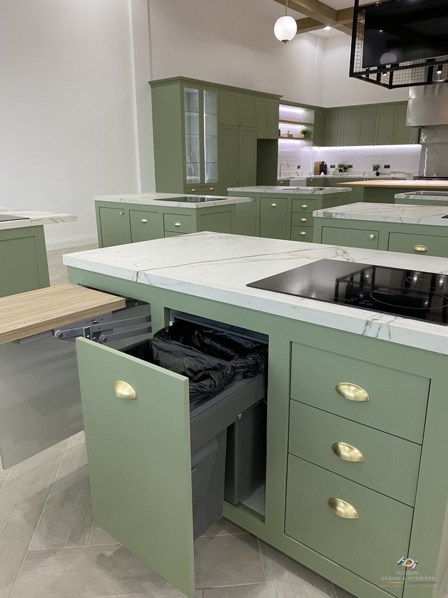
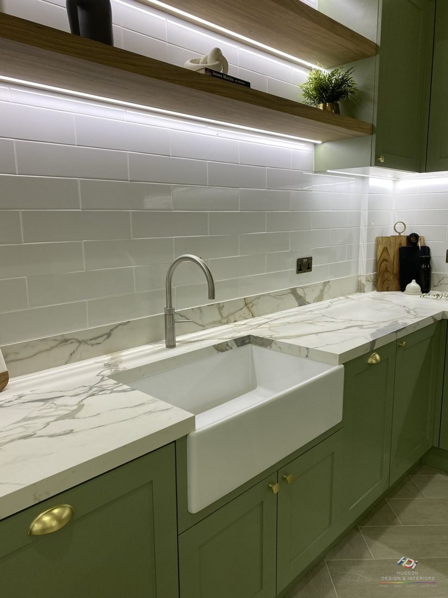
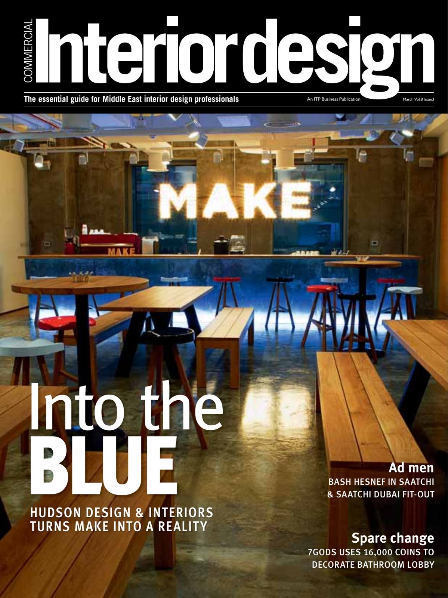
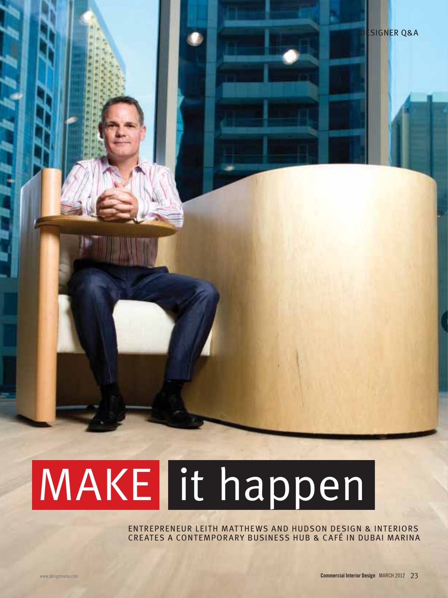
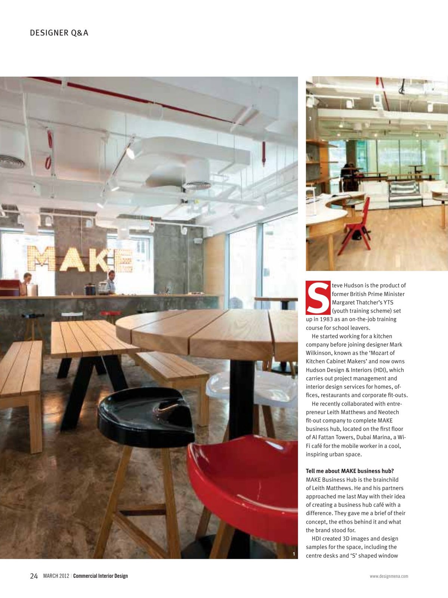
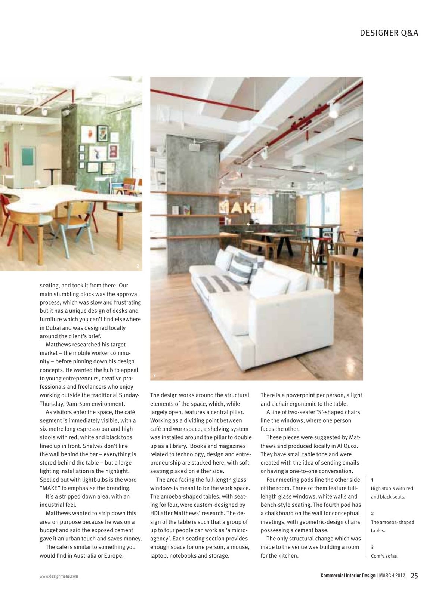
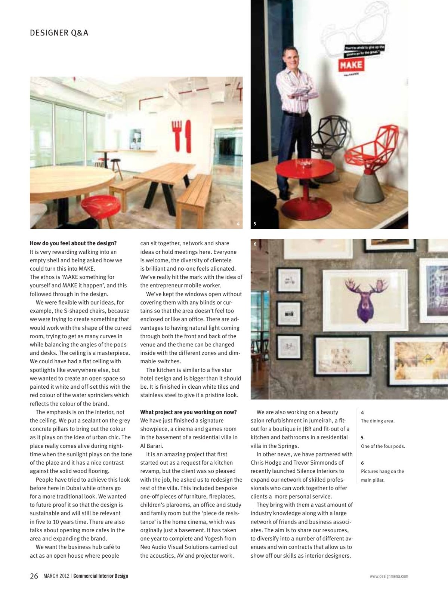
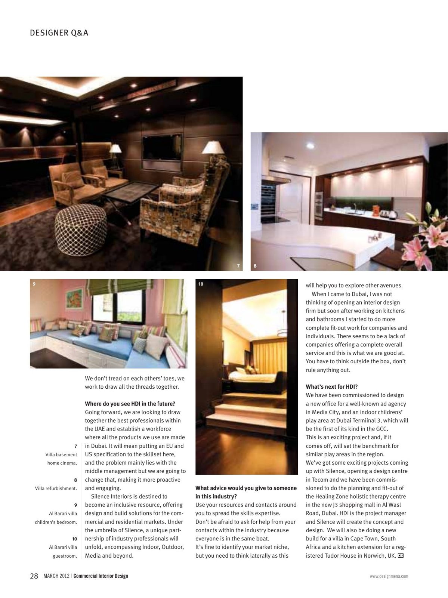
The Middle East's commercial interiors magazine put HDI on its cover for the MAKE Business Hub in Dubai Marina, a café and co-working space. We created the 3D designs and samples, including the centre desks and curved window seating, and custom-designed the amoeba-shaped work tables around the client's brief. The Designer Q&A with Steve Hudson also covers our villa work in Al Barari, including a basement home cinema.
“There seems to be a lack of companies offering a complete overall service, and this is what we are good at.”Steve Hudson, HDI
Offices, retail, cafés, spas and showrooms across Dubai, from global brands to local favourites.
Our design studio and our factory are in the same building in Dubai Production City. Your drawings go straight from our designers to our makers, and our installers leave from the same door.
Storego Building, WH-01 & 10, Dubai Production City
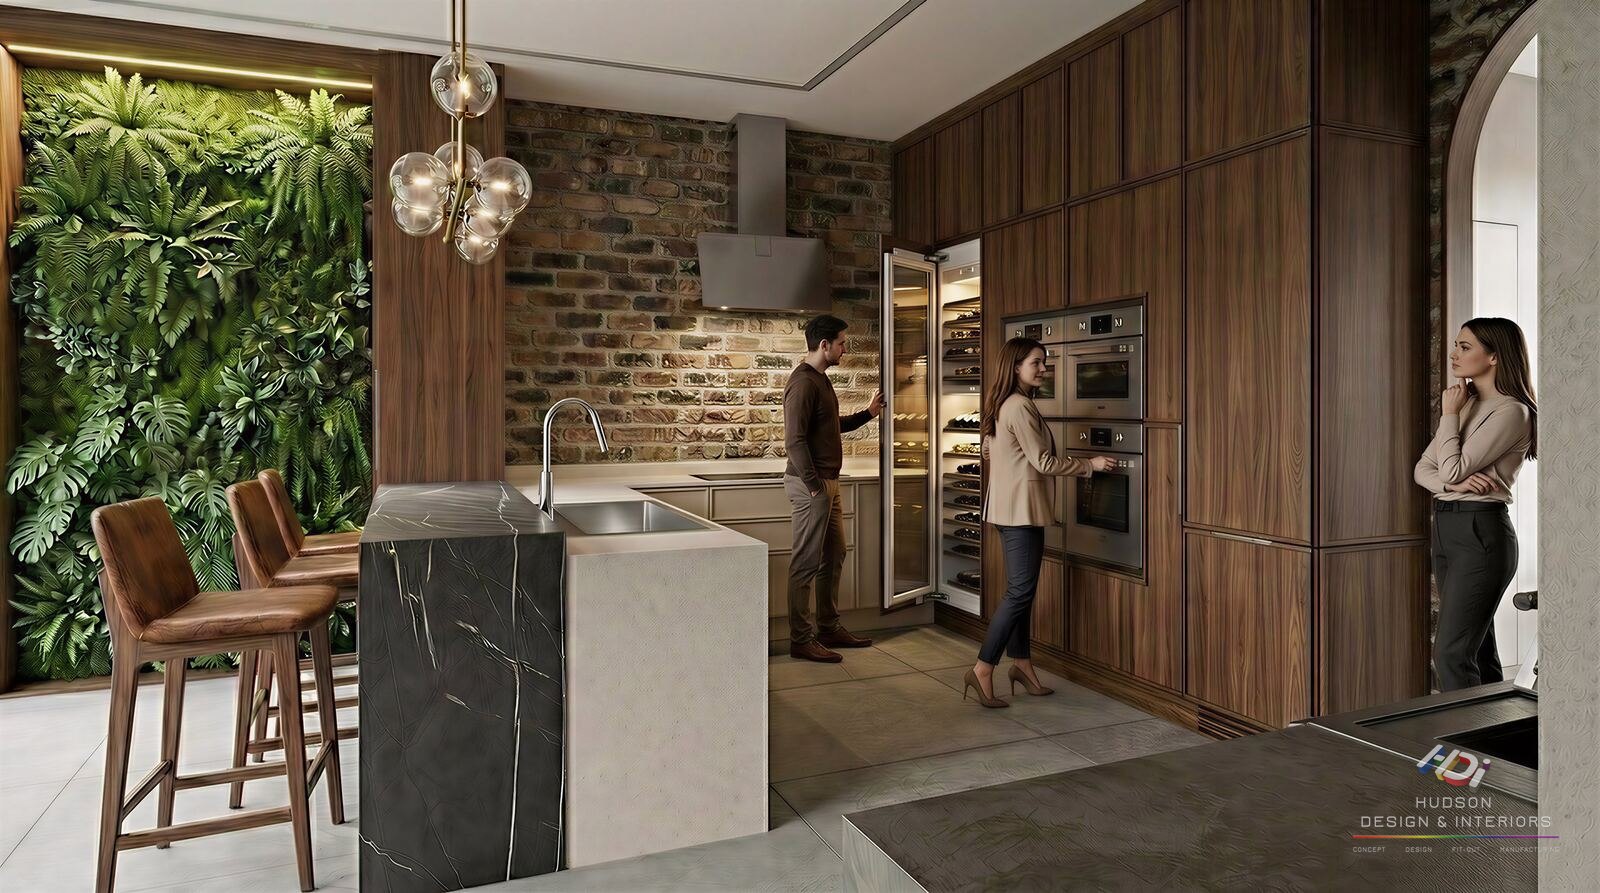
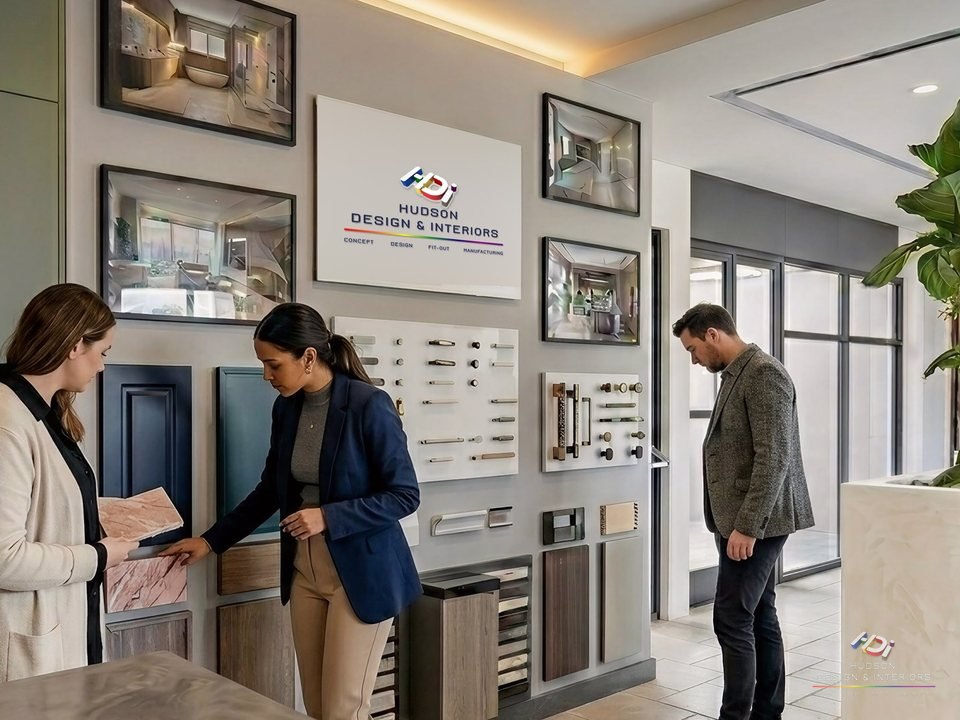
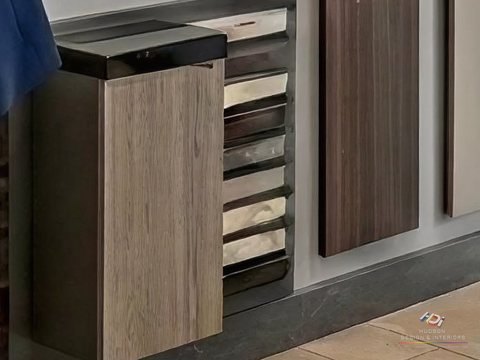
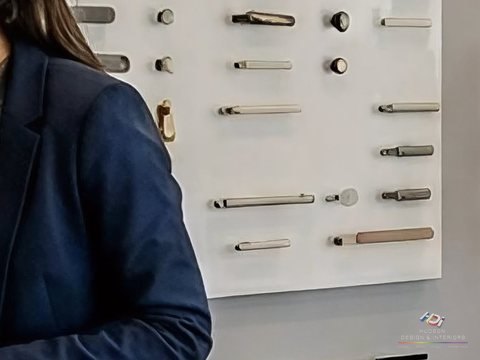
Our 5,000 sq ft showroom is being built next to our factory: full kitchen displays, door ranges, worktops, handles and hardware, laid out so you can see how they work together. Image is an HDI render.
We work with independent designers and studios across Dubai. You keep your client and your design; we manufacture, fit and stand behind it. Bring us your projects and we'll reward you for every client you introduce.
Our partners get our own SketchUp plugins, built by our team for the way we make cabinets. Drop in real HDI cabinets, change the size, door range and finish, and see the project come together with cabinets we can actually build.
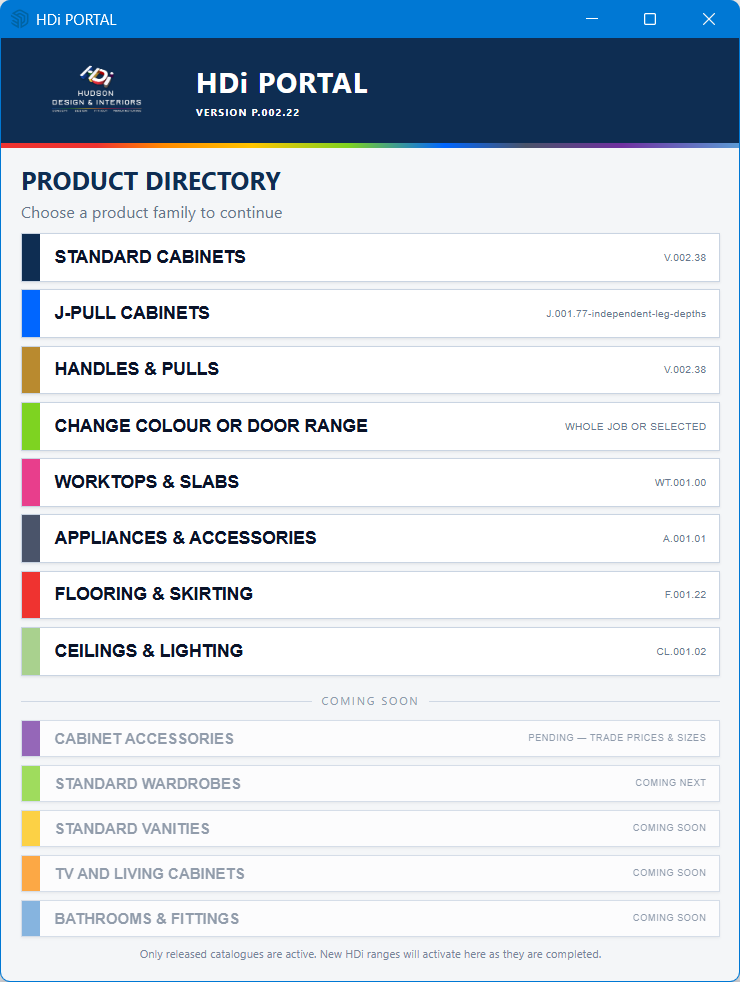
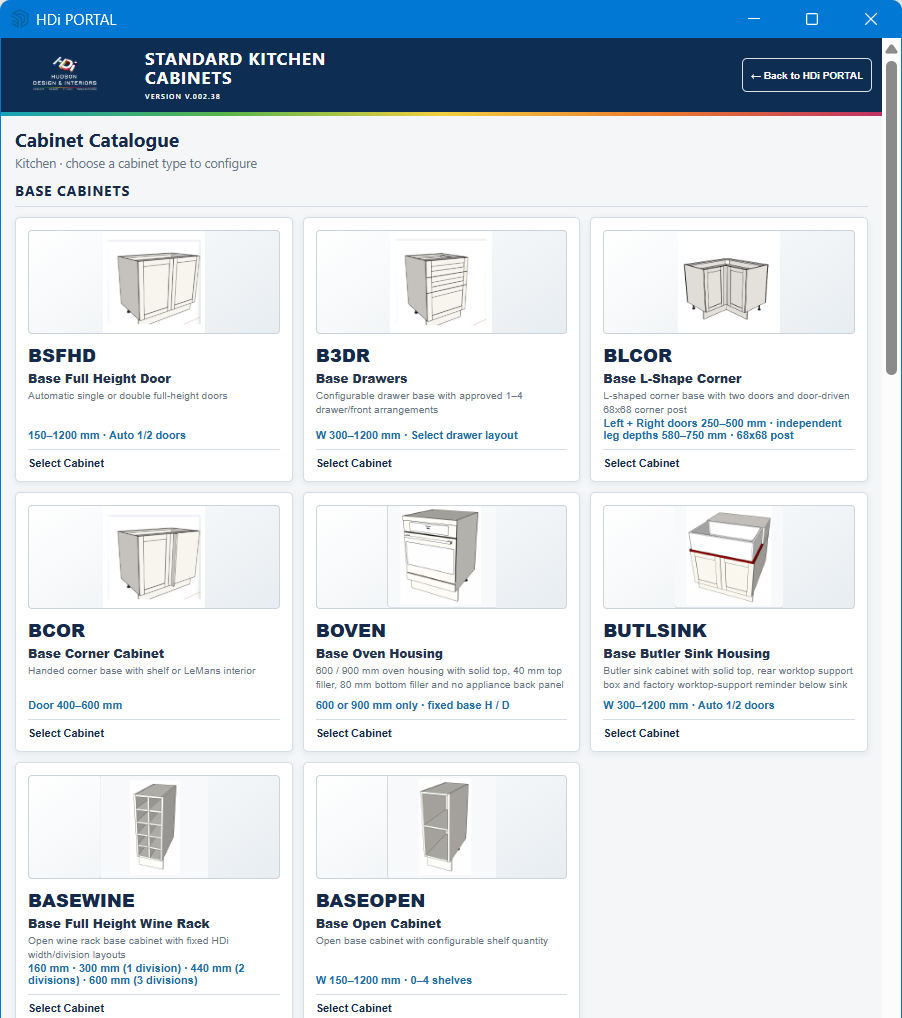
Each client gets their own 3D kitchen link. They turn it, open the doors and drawers, and try every door range, finish, worktop, floor, oven, hob, sink and tap, then save their choices and send them to you and to us.
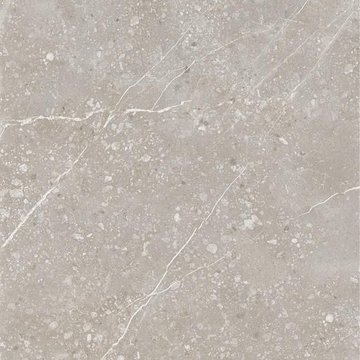
Choose worktops and splashbacks from our slab range, templated and fitted with the joinery. These are a few of the slabs already loaded in the HDi Portal and our client 3D designer.





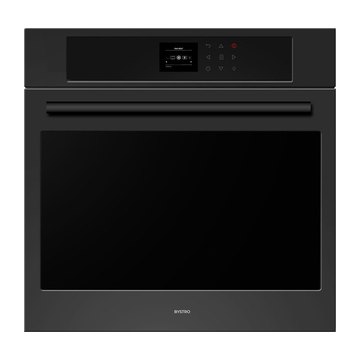
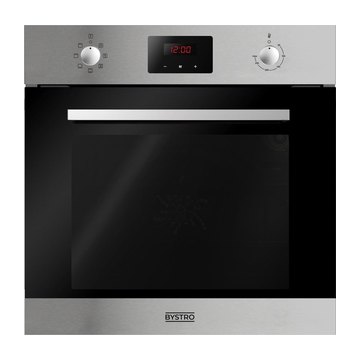
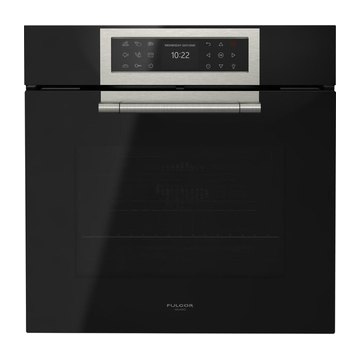
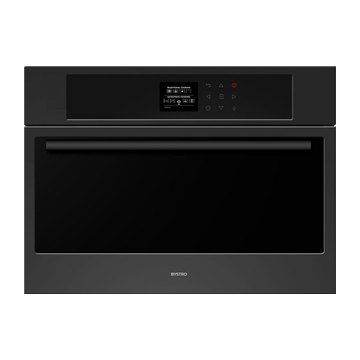
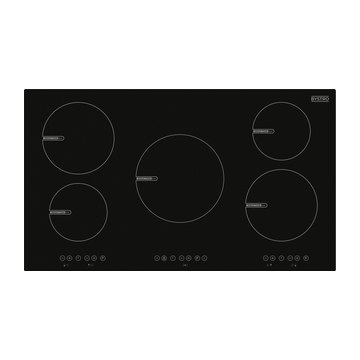
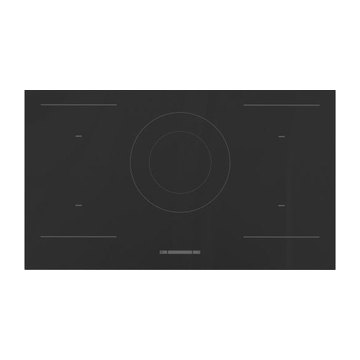
Built-in ovens, combination microwaves and hobs from Bystro and Fulgor Milano, Bystro sinks and Nobili taps, with Blum and Kesseböhmer fittings inside the cabinets. All loaded in the portal and our client 3D designer.
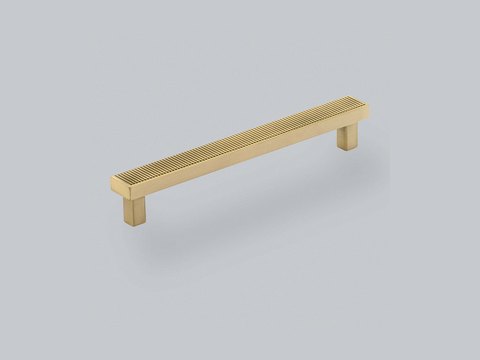
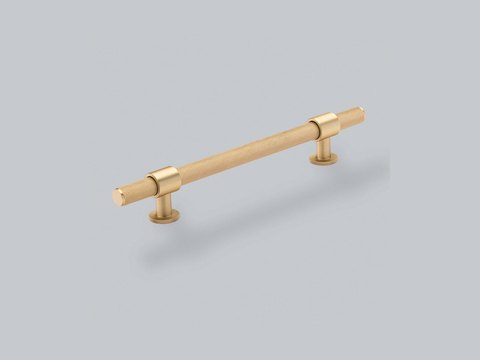
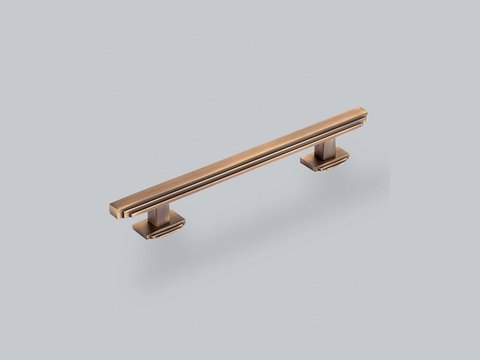
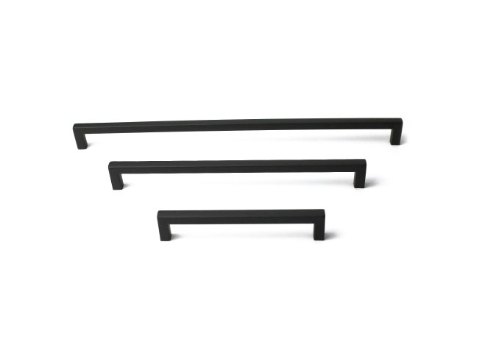
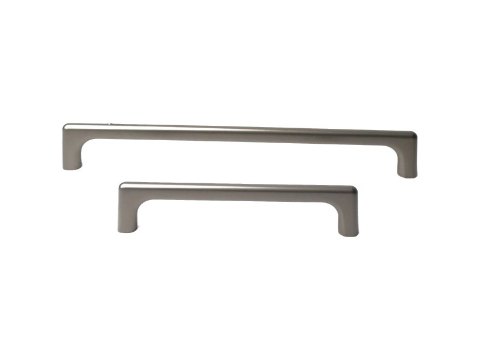
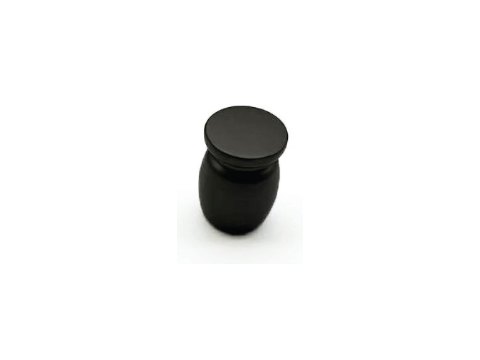
Brass, bronze, black and steel bar handles, knobs and profile pulls, plus handleless J-Pull. Every handle in the portal drops straight onto your SketchUp cabinets.
Matte colours, lacquers, textured melamines and wood stains, plus any RAL colour on painted ranges. Change the colour or door range for the whole job, or just the units you pick.
Join the HDI partner programme and earn a reward on every client project you bring us, from a single kitchen to a full villa.
Send us your drawings and we take it from there.
Short on time or resources? Use our studio as an extension of yours.
Kitchens, wardrobes, vanities and feature joinery are cut, edged, sprayed and assembled under one roof in Dubai Production City, then fitted by our own installers. Bring your clients for a walk through the workshop.
Our new showroom will have full sample walls for you to present to your clients: all 16 door ranges, the standard finishes, handles and worktops. Until it opens, we bring the samples to you.
Many villa buyers want to renovate before they move in, and many sellers want to refresh a villa before it goes to market. Introduce them to HDI: one team designs it, handles the Emaar, Nakheel, Trakhees or DDA approval, makes the joinery in our own Dubai factory and installs it. You earn a referral fee on every project that goes ahead.
On every project your client goes ahead with, agreed with you up front. At 3%, a AED 1.5 million villa renovation pays AED 45,000 and a AED 60,000 kitchen pays AED 1,800.
For villas you list in Jumeirah Golf Estates, Al Furjan, Palm Jumeirah, Emirates Hills, Jumeirah Islands and the other villa communities, we prepare a 3D concept of what the villa could become, to show buyers.
When your buyer is weighing up an offer, send us the floor plan and photos and we'll give a guide budget for the renovation within two working days.
Tell us a little about your home and we'll call you back to arrange a time. Most first conversations happen on WhatsApp.
Our factory and offices are in Dubai Production City, and our new showroom is being built alongside them. Coming soon.
Visit our factory. See your joinery being made, meet the team and handle the doors, finishes and worktops before you decide. By appointment, Monday to Saturday. Book a factory visit on WhatsApp →
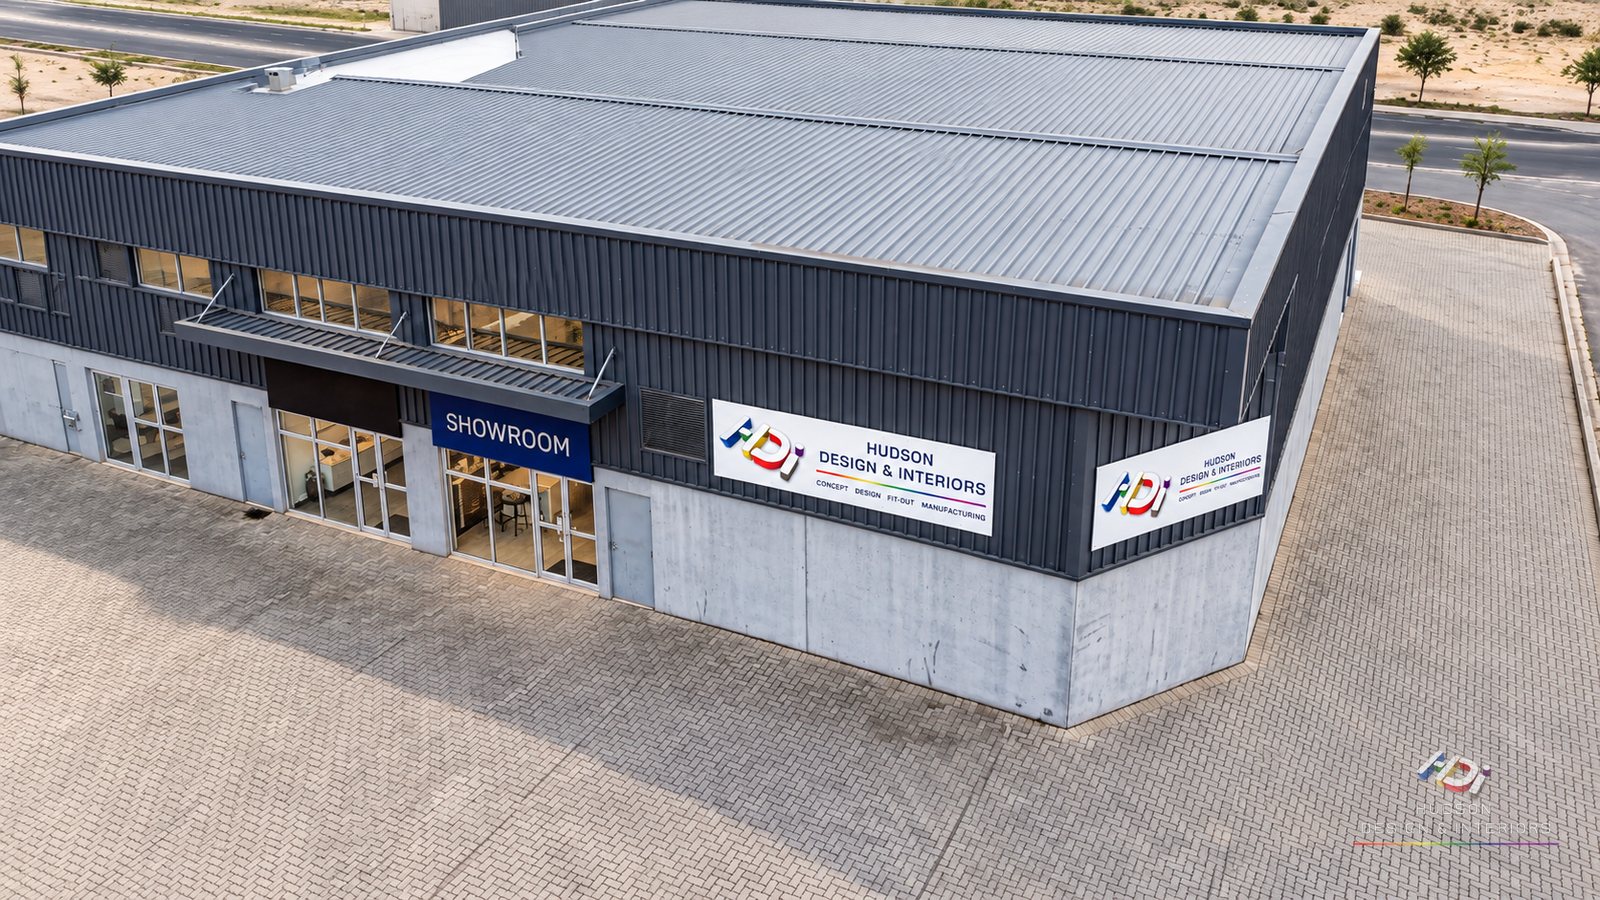 Hudson Design & InteriorsStorego Building, WH-01 & 10 · Dubai Production CityOpen the live map →
Nova is a painted door only. Choose a painted colour, or another door range for a woodgrain.
Colours on screen are a guide. Your designer will bring the real samples. Any RAL colour is also available on painted ranges, and your designer can show you our full Emilam and Aadish board catalogues.